


Modern Kitchen Island Designs
A well-designed kitchen island can transform your kitchen into a more functional, stylish, and welcoming space. Whether you are renovating an existing kitchen or planning a complete kitchen remodel, the right island provides additional countertop space, improves storage, creates comfortable seating, and makes everyday cooking more convenient. Modern kitchen island designs combine practical features with contemporary materials, innovative technology, and thoughtful lighting to enhance the heart of your home.
At Losgatos Builders, we understand that a successful kitchen renovation involves more than selecting attractive cabinets and countertops. Every element must work together to support your lifestyle, complement your home’s architecture, and make the best use of available space. From waterfall countertops and custom lighting to integrated appliances and comfortable seating, a thoughtfully planned kitchen island can improve both functionality and visual appeal.
Why Modern Kitchen Island Designs Are Popular
Kitchen islands have become an essential feature in contemporary homes because they serve multiple purposes in one convenient location. A single island can provide a food preparation area, casual dining space, storage solution, and gathering spot for family and guests.
One of the biggest advantages of modern kitchen island designs is their flexibility. Homeowners can customize the island’s size, shape, materials, and features according to their cooking habits and available floor space. A compact island may offer additional storage and a breakfast bar, while a larger island can accommodate a prep sink, integrated appliances, and several seating positions.
Islands also help connect kitchens with nearby dining and living areas. In open-plan homes, they create natural boundaries between functional zones without making the overall space feel closed off.
Popular Kitchen Island Layout Ideas
Choosing the right layout is essential for creating a kitchen that feels spacious and functions efficiently. The ideal arrangement depends on room dimensions, existing cabinetry, appliance placement, and the amount of space needed for movement.
1. Central Kitchen Island
A central island works particularly well in spacious kitchens where homeowners want a dedicated area for food preparation and entertaining. Positioned in the middle of the room, it provides convenient access to surrounding cabinets, the refrigerator, the sink, and the cooking area.
A central island may include drawers, cabinets, a large countertop, and pendant lighting. For homeowners who enjoy hosting gatherings, it can also serve as a buffet station or a place where guests can sit while meals are prepared.
2. Kitchen Island with Seating
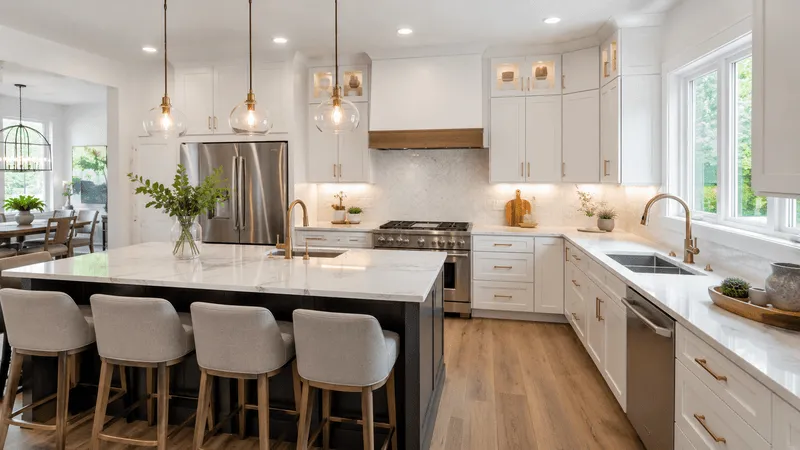
A kitchen island with seating combines cooking and dining in one practical space. Depending on the layout, seating can be arranged along one side, at one end, or around an extended countertop.
Allow approximately 24 inches of countertop width per person as a general planning guideline. Knee clearance and countertop overhang are equally important. An overhang of around 12 to 15 inches is often suitable for standard counter-height seating, subject to countertop material and structural support requirements.
3. L-Shaped and Extended Islands
L-shaped islands can separate food preparation from dining and entertaining activities. They are particularly useful in larger kitchens where extra counter space supports multiple tasks.
Extended islands provide another flexible option. One section can function as a preparation surface, while another accommodates meals, homework, or casual conversations. Maintaining sufficient clearance around the island helps people move comfortably, even when appliance doors and drawers are open.
Waterfall Countertop Design for Contemporary Kitchens
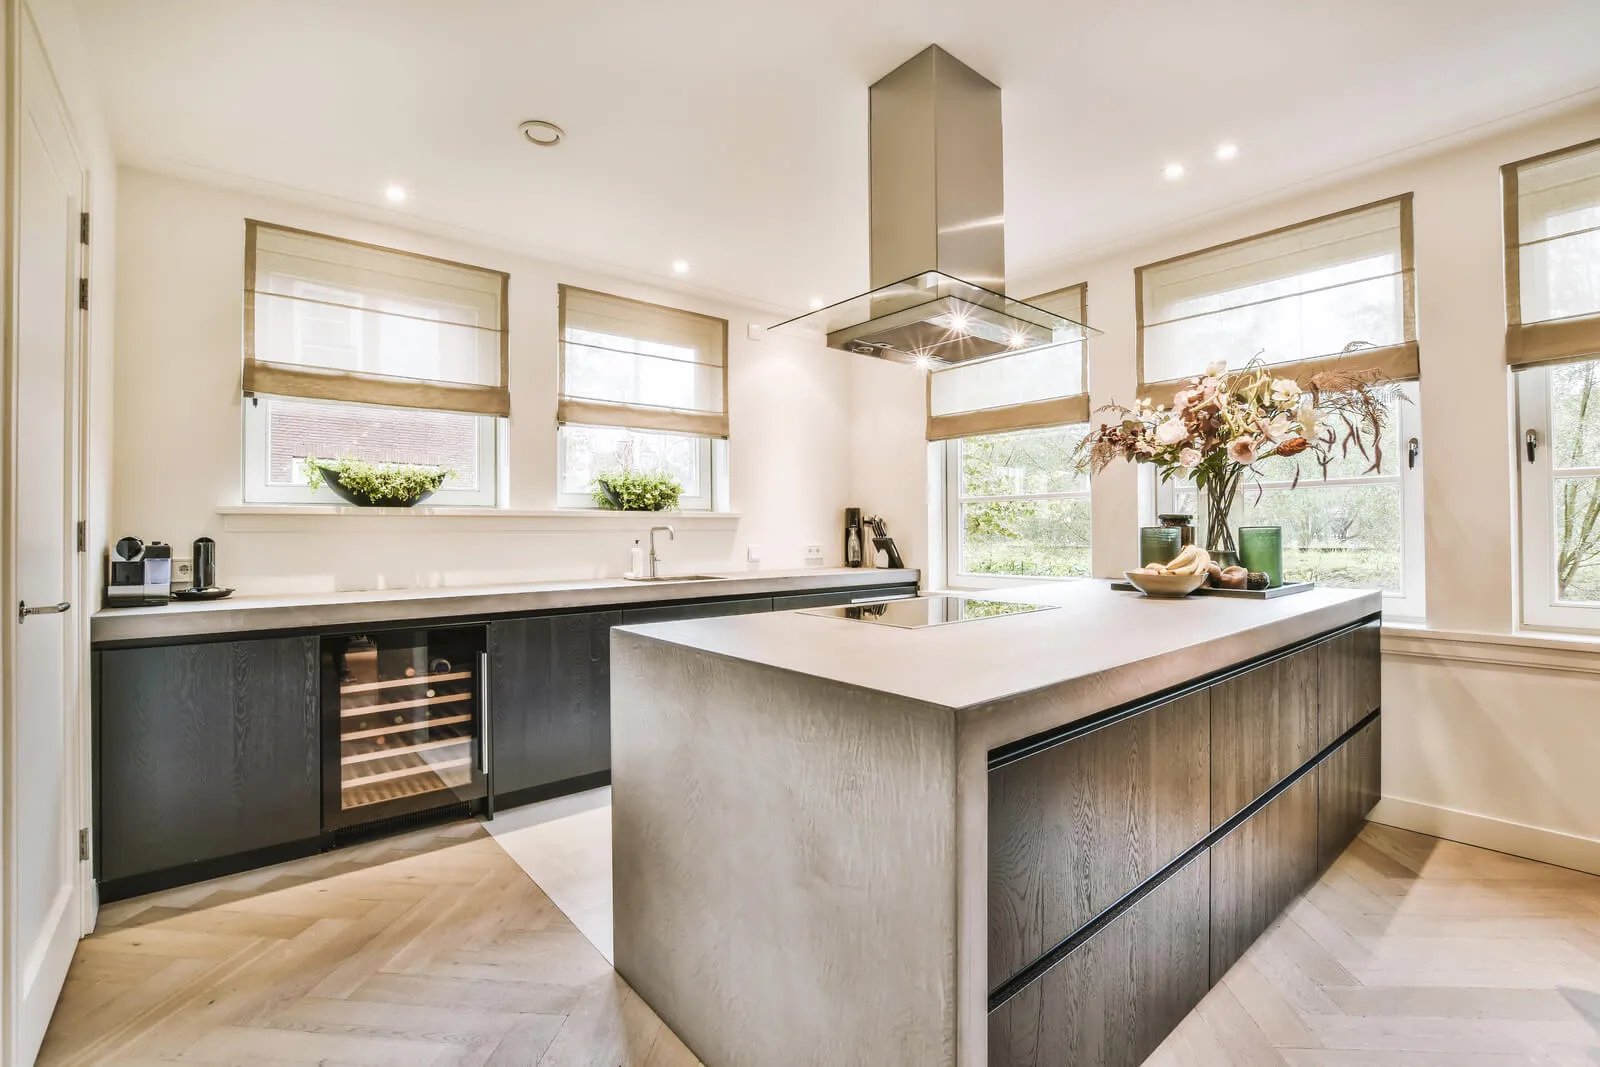
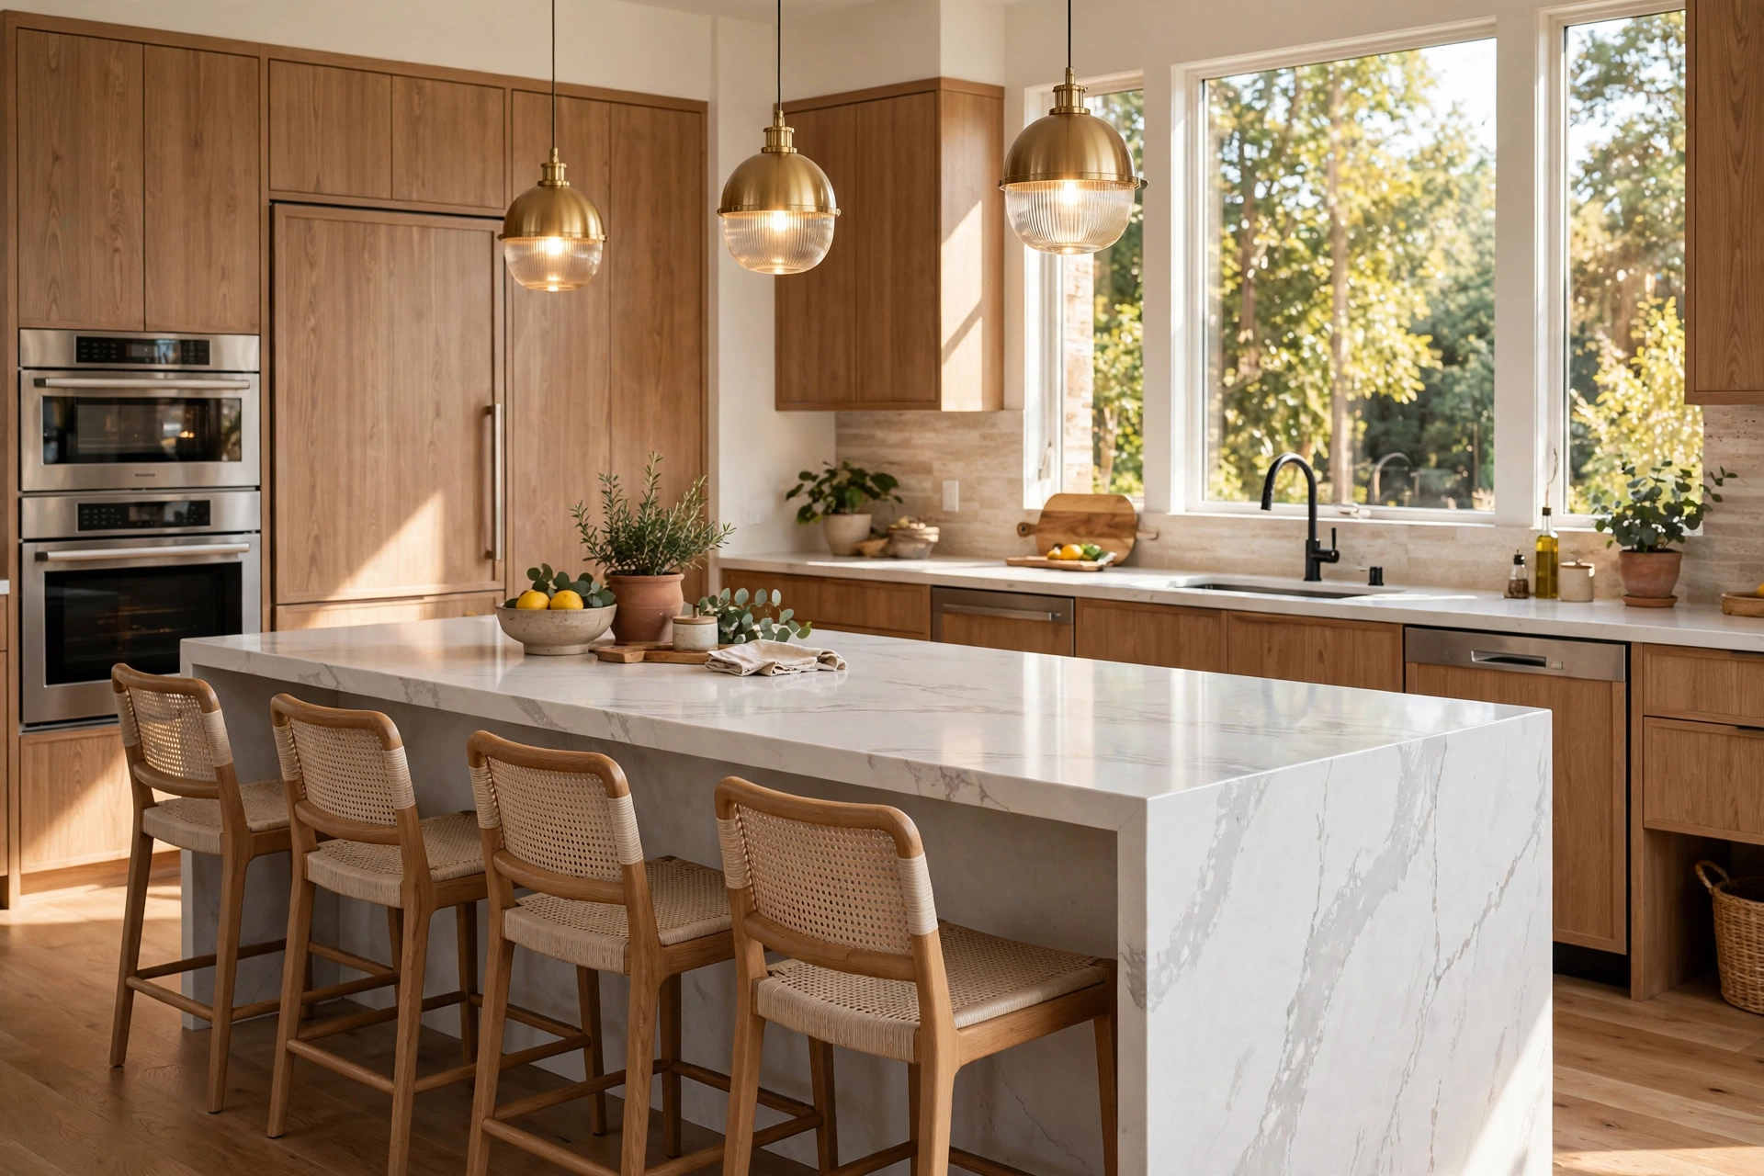
A waterfall countertop is a popular feature in contemporary kitchen design. Instead of ending at the edge of the cabinet, the countertop material continues vertically down one or both sides of the island, creating a continuous and elegant appearance.
Quartz is a common choice because it offers a wide range of colors, patterns, and finishes. Natural stone can provide distinctive veining, while porcelain slabs offer additional design possibilities.
Choosing the Right Countertop Material
Consider your kitchen’s overall style, maintenance requirements, and daily usage when choosing a countertop. Light-colored surfaces can make a kitchen feel brighter, while darker finishes create contrast against light cabinetry.
Quartz, Marble, and Porcelain Options
Quartz offers a consistent appearance and relatively simple maintenance. Marble provides natural variation and a distinctive appearance but typically requires more careful maintenance. Porcelain can offer a contemporary look with useful resistance to stains and heat, depending on the product.
Matching Patterns and Finishes
For a refined waterfall effect, consider how the countertop’s colors and patterns continue down the sides. Matching natural veining or selecting complementary finishes can create a cohesive appearance. Pairing a light countertop with warm wood cabinets or contrasting island colors can add depth without overwhelming the room.
Professional Installation Considerations
Before installation, confirm the slab dimensions, edge details, cabinet support, and overhang requirements with the countertop fabricator and installation team. Proper planning helps ensure that the finished island is visually consistent, structurally supported, and suitable for everyday use.
Adding a Prep Sink and Plumbing Features
A prep sink can improve kitchen workflow by creating a separate area for rinsing vegetables, filling pots, and preparing ingredients. It is especially useful in households where multiple people cook together.
Planning Sink Placement
Position the prep sink where it supports your normal cooking routine. Leave sufficient workspace on either side and avoid conflicts with seating, storage drawers, and electrical components.
Plumbing Requirements
Water supply lines, drainage, and applicable ventilation requirements should be considered early in the design process. If the island is far from existing plumbing connections, installation may require additional work beneath the floor or within surrounding cabinetry.
Coordinating Plumbing and Cabinetry
The sink, faucet, plumbing lines, and storage compartments must fit together without restricting access or reducing useful cabinet space. Planning these elements before cabinetry is finalized can help prevent costly adjustments.
Final Plumbing Checks
Have qualified professionals confirm the connections, drainage, and applicable local code requirements before the island is completed. Proper coordination supports reliable operation and helps protect surrounding cabinets from leaks.
Under-Counter Wine Fridges and Integrated Appliances
Modern islands can accommodate specialized appliances that make cooking and entertaining easier. An under-counter wine fridge is a practical choice for homeowners who enjoy hosting guests or want convenient access to chilled beverages.
Other options include beverage refrigerators, microwave drawers, and under-counter refrigeration units. Integrating these appliances into the island helps maintain a streamlined appearance while keeping frequently used items accessible.
Appliance Placement and Storage
Review appliance dimensions, ventilation requirements, electrical specifications, and door clearances before choosing their positions. Refrigerator doors and drawers should open fully without blocking walkways or interfering with seating.
Maximizing Storage Space
Deep drawers can accommodate cookware, while pullout waste bins simplify food preparation. Narrow compartments may provide storage for spices, oils, and cooking utensils.
Keeping the Island Organized
Combine closed cabinets with carefully selected open shelving to keep everyday essentials accessible without making the island appear cluttered.
Appliance Safety and Ventilation
Follow manufacturer instructions for clearances, ventilation, and electrical connections. Qualified installers should verify that each appliance fits correctly and can operate safely within the finished cabinetry.
Custom Kitchen Island Lighting and Pendant Placement
Lighting influences both the appearance and functionality of a kitchen island. Custom kitchen island lighting should provide sufficient illumination for food preparation while creating an attractive focal point.
Pendant Lighting Height and Spacing
Pendant lights are popular because they direct light toward the countertop and introduce visual interest. A single statement fixture may suit a smaller island, while two or three pendants can create a balanced arrangement over a longer surface.
As a general guideline, pendant lights are often installed approximately 30 to 36 inches above the countertop. The appropriate height depends on ceiling height, fixture size, sightlines, and manufacturer recommendations.
Layering Kitchen Lighting
Combine pendant lights with recessed ceiling lights and under-cabinet illumination. This approach provides ambient, task, and accent lighting for different activities throughout the day.
Choosing Fixture Styles
Glass pendants can create a light, open appearance, while metal fixtures introduce a bold contemporary accent. Select finishes that complement cabinet hardware, faucets, and other kitchen details.
Electrical Installation and Controls
Have a qualified electrician confirm fixture placement, wiring, switching, and dimmer compatibility. Electrical work should meet applicable local requirements and be completed before final finishing whenever possible.
Planning Electrical Outlets and Island Power
Convenient electrical outlets allow homeowners to use blenders, mixers, food processors, and other countertop appliances without running cords across the kitchen.
Outlet Placement and Appliance Requirements
Depending on the island design, outlets may be incorporated into approved side-mounted receptacles or other code-compliant assemblies. Their placement should provide convenient access while maintaining the island’s appearance.
Dedicated Circuits and Protection
Wine fridges, microwave drawers, induction cooktops, and other appliances may require specific circuit arrangements. Requirements depend on the equipment and applicable electrical codes.
Coordinating Electrical and Plumbing Features
When an island includes both a prep sink and electrical components, their positions must be coordinated carefully. This is particularly important where water connections, outlets, and appliance compartments share limited cabinet space.
Final Electrical Inspection
A qualified electrician should verify outlet placement, grounding, required protection, and circuit capacity. Confirming these details before construction is complete can reduce the need for disruptive modifications later.
Creating an Ergonomic and Functional Kitchen Island
A beautiful island should also be comfortable to use. Ergonomic planning considers countertop height, seating dimensions, walking space, storage access, and the relationship between different work areas.
Countertop Height and Walkway Clearance
Standard kitchen countertops are generally around 36 inches high, while bar-height surfaces are typically taller. The appropriate height depends on the intended activities and the seating being used.
Approximately 42 inches of clearance is a common planning target for a single-cook kitchen, while 48 inches may be preferable in busy kitchens where multiple people work simultaneously. These measurements are general guidelines, and appliance requirements, accessibility needs, and local codes may call for different dimensions.
Designing for Everyday Use
Consider how frequently used items will be stored and accessed. Deep drawers, pullout waste bins, and dedicated cookware compartments can make food preparation more convenient.
Balancing Style and Practicality
Choose finishes and decorative details that complement the kitchen without compromising functionality. A well-planned island should provide enough workspace while maintaining clear movement around the room.
Reviewing the Complete Layout
Before construction begins, review the island dimensions, appliance openings, seating clearances, storage access, and service connections together. A coordinated design helps prevent conflicts between individual features.
Choosing Materials That Complement Your Kitchen
Materials influence the durability, maintenance requirements, and overall appearance of your island. Quartz offers a consistent surface, natural stone provides unique patterns, and wood introduces warmth. Cabinet finishes can match the surrounding kitchen or create contrast to establish a focal point.
Coordinating Colors and Finishes
Neutral shades such as white, beige, and warm gray work well in many contemporary kitchens. Darker islands can add visual contrast, while timber accents soften modern finishes.
Maintenance and Durability
Compare countertop materials according to their resistance to stains, scratches, heat, and everyday wear. No material is completely maintenance-free, so follow the manufacturer’s care recommendations.
Creating a Cohesive Design
Coordinate countertops, cabinets, hardware, lighting, and seating to achieve a balanced look. Selecting a consistent palette can help the island feel integrated with the rest of the home.
Confirming Material Specifications
Before ordering materials, verify product specifications, dimensions, edge details, and maintenance requirements with your suppliers and installers.
Why Choose Losgatos Builders for Your Kitchen Island Project?
Designing a kitchen island involves coordinating layouts, cabinetry, countertops, plumbing, lighting, electrical systems, and appliance installation. Careful planning helps bring these elements together into a functional and attractive space.
Losgatos Builders can help homeowners plan kitchen remodeling projects around their space, preferences, and practical requirements. Whether your vision includes a waterfall quartz countertop, comfortable seating, integrated appliances, or custom lighting, thoughtful design can help create a kitchen that works for your household.
Every home has different dimensions and needs. Evaluating the existing layout, identifying priorities, and selecting appropriate materials early can help homeowners make informed decisions and minimize avoidable changes during construction.
Conclusion
Modern kitchen island designs offer an opportunity to improve cooking efficiency, add storage, create inviting seating, and introduce contemporary style. From waterfall countertop design and integrated wine fridges to prep sinks, pendant lighting, and convenient electrical outlets, the possibilities can be tailored to different layouts and lifestyles.
The best island is not necessarily the largest or the one with the most features. It is the one that fits your available space, supports your daily activities, and complements the rest of your kitchen.
Losgatos Builders can help you plan a kitchen remodeling project that balances aesthetics, functionality, and thoughtful craftsmanship. With the right layout and carefully selected features, your kitchen island can become a practical centerpiece that serves your household for years to come.
Ready to upgrade your kitchen? Contact Losgatos Builders to discuss your remodeling goals and explore kitchen island solutions designed around your home, style, and everyday needs.