






Garage Conversion Ventilation and Insulation
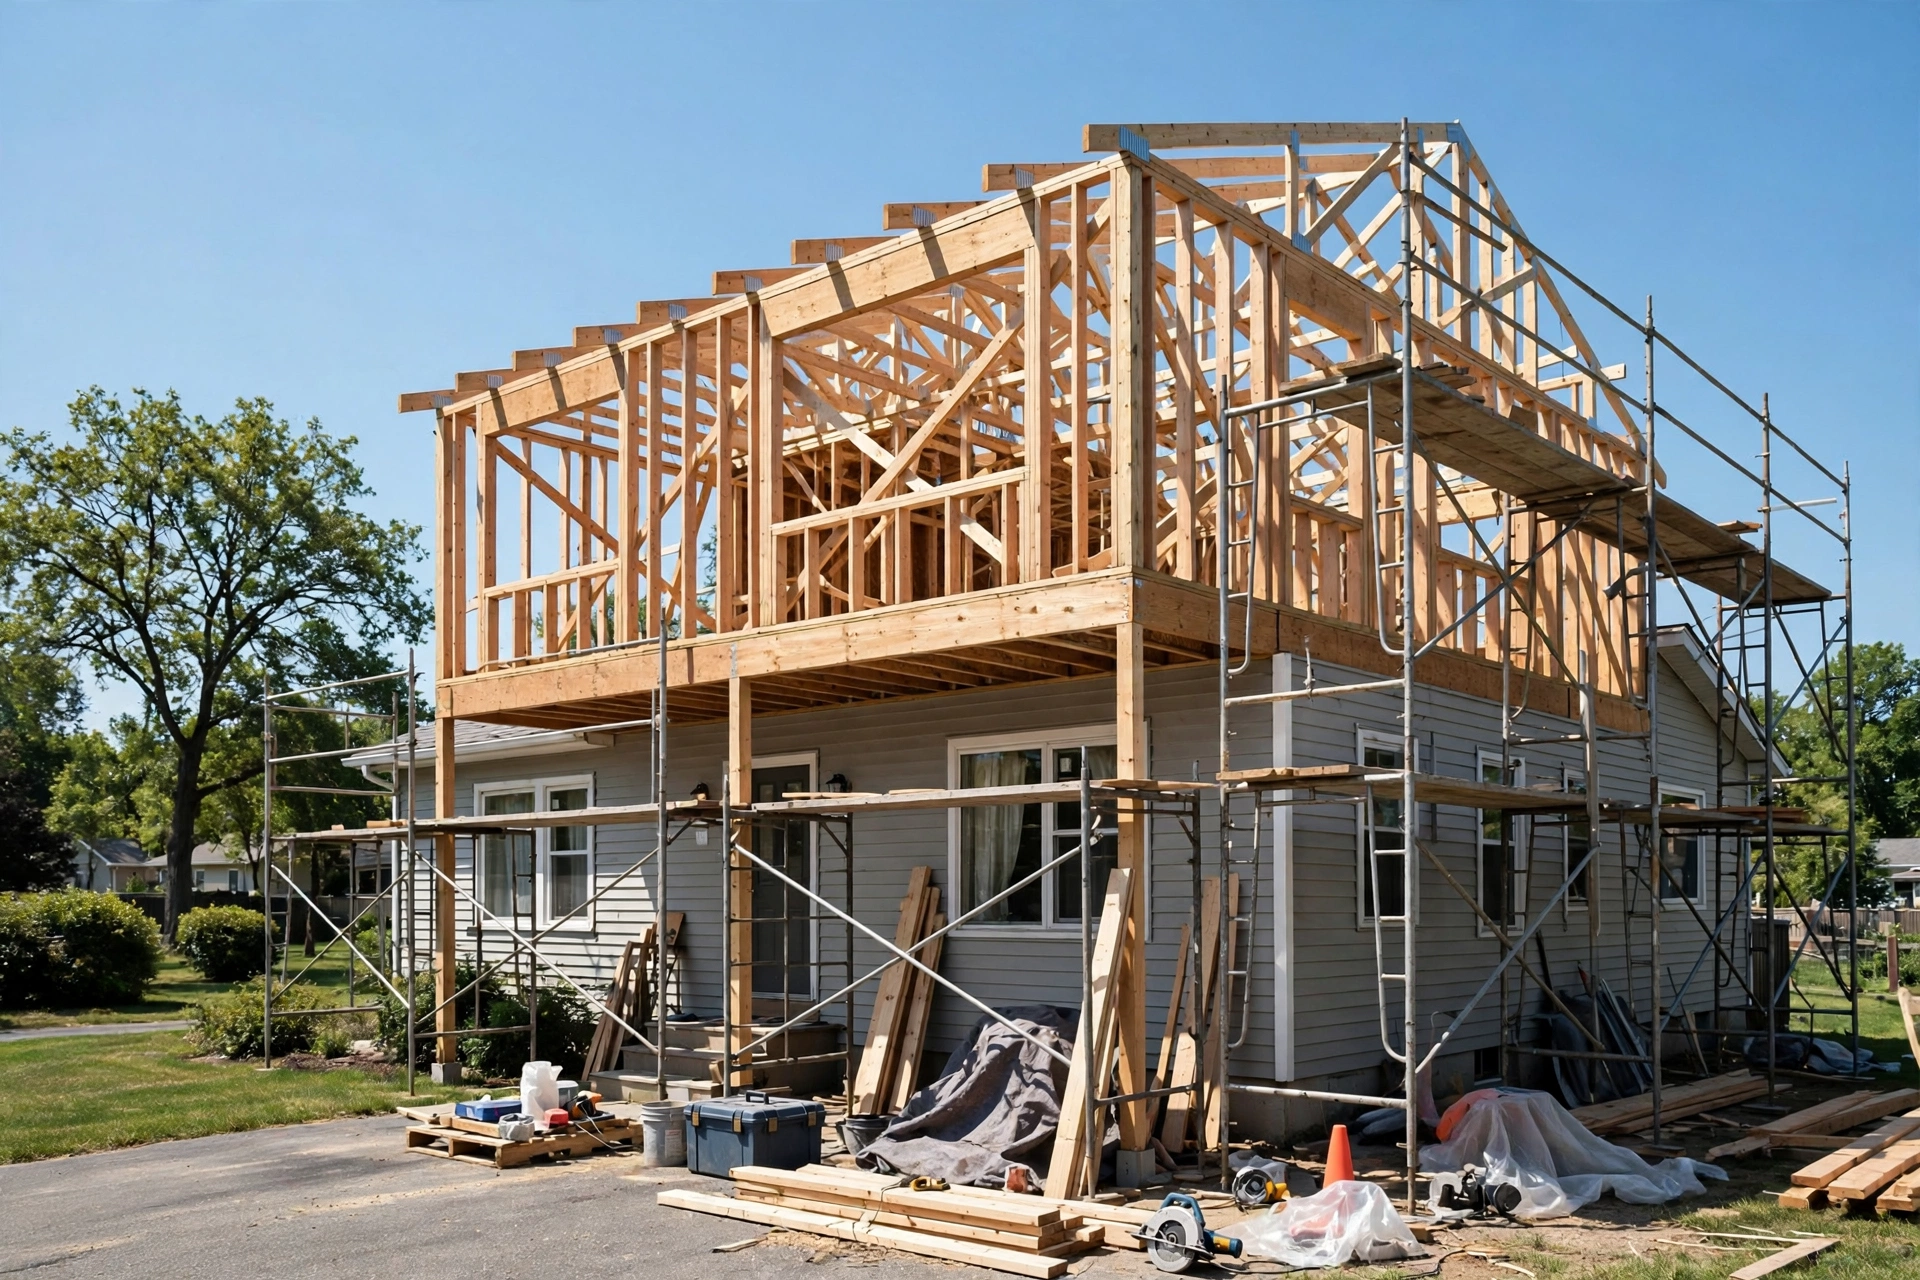
Converting an unused garage into a comfortable living space is a practical way to expand your home’s usable area without building an entirely new addition. Whether you want a guest bedroom, home office, entertainment room, or accessory dwelling unit (ADU), the success of the project depends on more than flooring, drywall, and attractive finishes. Proper insulation, ventilation, heating, and cooling are essential to creating a space that feels comfortable throughout the year.
At Losgatos Builders, careful planning helps homeowners understand the construction requirements involved in transforming a garage into functional living space. From selecting the right insulation to installing a ductless mini-split system and addressing moisture beneath concrete floors, every detail matters. This guide explores the major technical considerations for a successful garage conversion.
Why Garage Conversion Ventilation and Insulation Matter
Garages are generally designed for vehicle storage and utility use rather than continuous human occupancy. Their original construction may lack the insulation, air sealing, ventilation, and temperature control expected in a bedroom or living room.
Without appropriate upgrades, a converted garage can become too hot in summer, too cold in winter, or uncomfortable because of humidity and poor air circulation.
Maintaining Comfortable Indoor Temperatures
Insulation slows heat transfer between the interior and exterior. This helps the converted space maintain a more consistent temperature and reduces the workload on heating and cooling equipment.
Air sealing complements insulation by limiting uncontrolled drafts around doors, windows, framing connections, and utility penetrations. However, air sealing should be combined with a suitable ventilation strategy to maintain indoor air quality.
Managing Moisture and Indoor Air Quality
Moisture can enter a garage through the concrete slab, exterior walls, roof, or poorly sealed openings. Cooking, showering, and everyday occupancy can introduce additional indoor humidity if the conversion includes a bathroom or kitchenette.
Excess moisture can contribute to condensation, material deterioration, and mold growth. Proper drainage, moisture control, exhaust ventilation, and correctly installed insulation help protect the new living space.
Choosing the Right Insulation for a Garage Conversion
Insulation requirements depend on the existing garage construction, local climate, applicable energy codes, and whether the space will be heated and cooled regularly.
Before choosing materials, inspect the walls, roof or ceiling, concrete slab, and garage door opening. Understanding the existing assembly helps determine where insulation and air sealing will provide the greatest benefit.
Spray Foam Insulation for Garage Walls
Spray foam insulation is a popular option for some garage conversions because it can expand to fill irregular cavities and help reduce air leakage when installed as part of a properly designed assembly.
There are two common types: open-cell and closed-cell spray foam. Open-cell foam is generally less dense and allows more water vapor to pass through, while closed-cell foam is denser and offers greater resistance to vapor movement per unit thickness. Their suitability depends on the wall design and moisture conditions.
Benefits of Spray Foam
When correctly specified and installed, spray foam can:
Reduce heat transfer through exterior walls and roof assemblies.
Help limit air leakage through framing cavities.
Fit around irregular surfaces and certain penetrations.
Improve indoor temperature consistency.
However, spray foam is not automatically the best solution for every garage. Installation requires proper preparation, suitable environmental conditions, and compliance with manufacturer requirements. Some products also require an approved thermal or ignition barrier depending on their location and intended use.
Important Installation Considerations
Before installation, contractors should evaluate the wall’s moisture exposure, existing vapor-control layers, and potential for condensation. Applying foam over wet materials or using an unsuitable assembly can trap moisture and create problems inside the wall.
Professional Inspection Before Insulation
A qualified contractor should inspect the framing and identify any leaks, rot, pest damage, or other defects before the cavities are closed. Addressing these issues early helps protect the finished conversion.
Other Insulation Options
Fiberglass batts, mineral wool, and rigid foam boards may also be suitable depending on the construction details.
Fiberglass is commonly used in framed walls and ceilings, while mineral wool can offer useful thermal and acoustic properties. Rigid foam may be appropriate in certain continuous-insulation or floor applications when the assembly is designed to manage moisture, fire safety, and compressive loads.
The correct choice depends on the required thermal performance, available cavity depth, fire protection, and local code requirements.
Heating and Cooling a Garage Conversion
A garage that was not originally conditioned may experience significant temperature fluctuations. Selecting an appropriate heating and cooling system is therefore an important step in making the converted space comfortable.
The best solution depends on the room’s size, insulation level, window area, ceiling height, climate, and whether the garage will become a separate dwelling.
Ductless Mini-Split HVAC Systems
A ductless mini-split is a common option for garage conversions because it can provide heating and cooling without requiring a conventional network of air ducts.
Most systems include an outdoor unit connected to one or more indoor units through refrigerant lines and electrical connections. The indoor unit distributes conditioned air throughout the designated area.
Benefits of a Ductless Mini-Split ADU System
A properly sized mini-split can offer several advantages:
Independent temperature control: The converted space can be conditioned separately from the main house.
Reduced ductwork requirements: Installation may be simpler when existing ductwork is unavailable or impractical.
Energy efficiency: Many models use inverter technology to adjust output to changing heating and cooling demands.
Flexible placement: Indoor units can be installed in locations that suit the layout and furniture arrangement.
Not every mini-split operates efficiently under all outdoor temperatures. Homeowners should review the system’s heating performance, cooling capacity, efficiency ratings, and operating range before selecting a model.
Proper Mini-Split Sizing and Installation
An HVAC professional should calculate the heating and cooling loads rather than choosing a system based solely on square footage. Poor insulation, large windows, air leakage, and high ceilings can substantially affect equipment requirements.
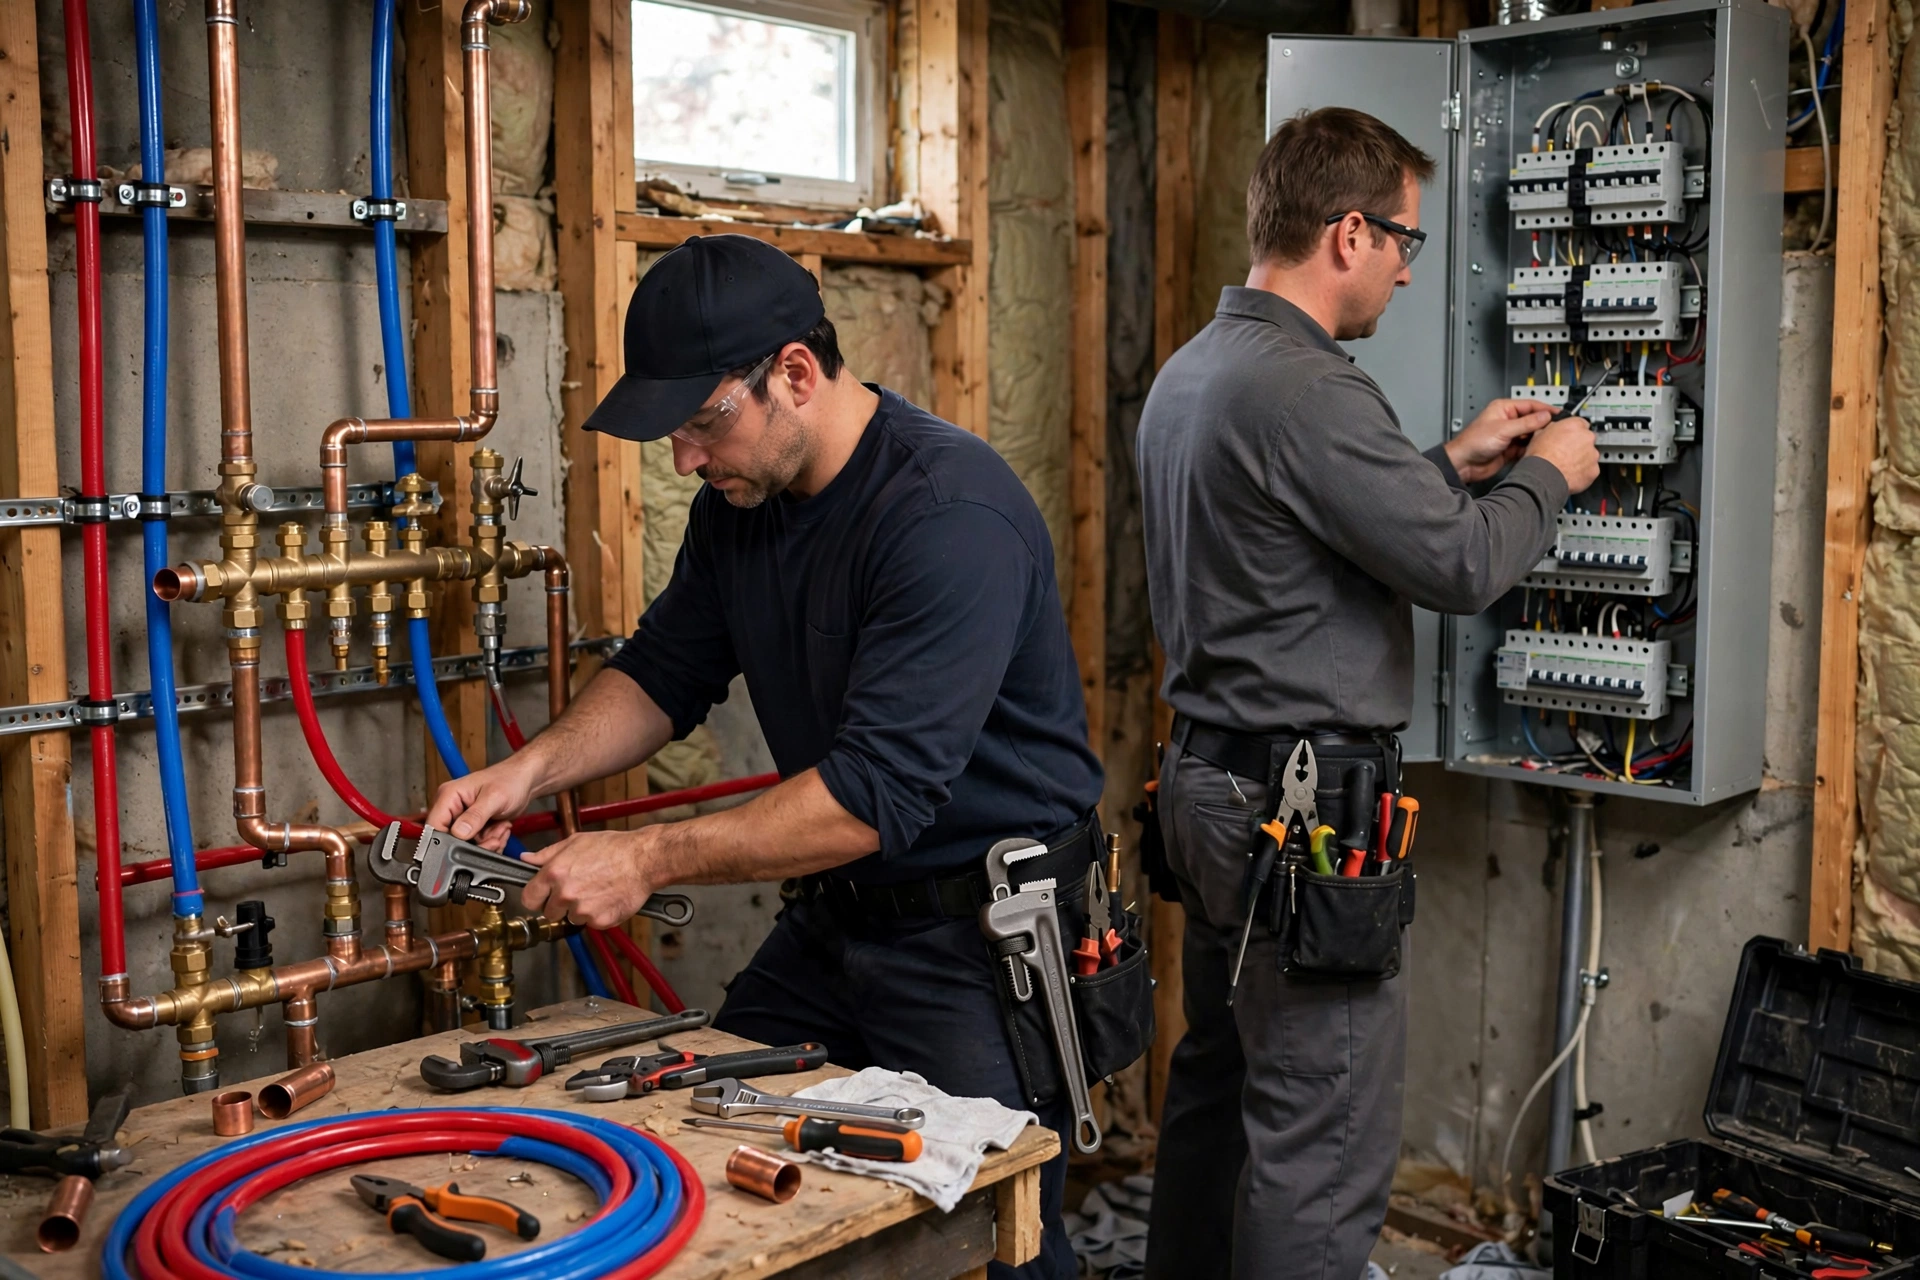
Installation planning should include the outdoor unit’s location, refrigerant line routing, condensate drainage, electrical supply, and required clearances. Condensate must drain appropriately to prevent water damage or persistent moisture around the equipment.
The indoor unit should be positioned to distribute air effectively without blowing directly onto beds, seating areas, or workstations. Routine filter cleaning and maintenance help preserve performance and indoor air quality.
Alternatives to Ductless Heating and Cooling
Depending on the home, alternatives may include extending an existing HVAC system or using another approved heating and cooling arrangement.
Extending existing ductwork requires checking whether the system has enough capacity for the additional space. Simply connecting new ducts to an existing system can create uneven temperatures or reduce comfort elsewhere in the home if the equipment is undersized.
Garage Floor Insulation Options Over Concrete Slabs
Concrete floors can feel cold because concrete transfers heat more readily than many insulated flooring materials. Garage slabs may also lack the moisture protection needed for a finished living area.
Floor upgrades should address both thermal performance and moisture management.
Understanding Moisture Beneath the Concrete
Water vapor can move through concrete even when the surface looks dry. In some garages, moisture may also enter through cracks, poor exterior drainage, or water running beneath the garage door.
Before installing flooring, inspect the slab for cracks, signs of moisture, and uneven areas. Moisture testing may be appropriate before applying coatings, adhesives, or flooring materials that are sensitive to water vapor.
Installing a Subfloor Over a Concrete Slab
A properly designed floor assembly can improve comfort and create a suitable surface for the finished flooring. Depending on site conditions, options may include compatible moisture-control systems, rigid insulation, and a floating subfloor or another approved finish-floor assembly.
The appropriate sequence depends on the insulation product, slab condition, moisture levels, and required finished-floor height.
Why Moisture Barriers Matter
A compatible vapor-control layer may be necessary to limit moisture migration from the slab into sensitive flooring materials. However, not every slab needs the same system, and some products must be installed in a specific order to perform correctly.
Contractors should verify compatibility between the slab, moisture-control product, insulation, adhesives, and final flooring. Adding insulation without addressing water intrusion or selecting an unsuitable vapor barrier can create trapped-moisture problems.
Choosing the Finished Floor
Luxury vinyl plank, tile, engineered flooring, and other products may work in a garage conversion when installed over a suitable substrate.
The decision should account for moisture tolerance, thermal comfort, durability, accessibility, and the additional height created by the new floor assembly. Door thresholds, steps, and transitions to adjoining rooms may need adjustment.
Ventilation Requirements for Healthy Indoor Air
Insulation and air sealing improve energy performance, but they do not replace ventilation. A converted garage needs a suitable strategy for supplying fresh air and removing indoor pollutants and excess humidity.
Natural and Mechanical Ventilation
Operable windows and exterior doors can provide natural ventilation when outdoor conditions permit. However, opening windows alone may not provide consistent ventilation in every climate or room configuration.
Mechanical ventilation may be necessary to meet applicable residential building and energy requirements. Depending on the design, this could include a whole-house ventilation system, dedicated fresh-air equipment, or other approved solutions.
Bathrooms generally require appropriate exhaust ventilation, and kitchenettes may need additional provisions depending on the appliances and layout.
Controlling Humidity and Condensation
Moisture control should be considered throughout the conversion, particularly when the new space includes a shower, cooking area, or laundry equipment.
Proper exhaust fans, insulated ductwork where required, well-sealed building assemblies, and appropriate heating and cooling help reduce condensation risks. Ventilation equipment should be selected and installed according to its intended use and local requirements.
If the garage previously stored vehicles, paints, fuels, or chemicals, assess the space for residual odors or contamination before converting it into living quarters. Persistent odors may require investigation rather than simply adding an air freshener or stronger ventilation fan.
Egress Windows, Natural Light, and Emergency Safety
A garage conversion intended for sleeping or independent living may require emergency escape and rescue openings. Requirements vary according to the room’s use, building configuration, and local building code.
Understanding Egress Window Sizing
An egress window is designed to provide an emergency escape route and, where required, access for rescue personnel. Applicable codes may specify minimum net clear opening dimensions, opening height and width, maximum sill height, and other conditions.
These measurements refer to the usable opening, not necessarily the overall frame dimensions or advertised window size.
Before selecting a window, confirm the requirements with the local building department or a qualified design professional. Below-grade windows may require a properly sized window well and an appropriate escape route.
Improving Daylight and Privacy
Windows can make a converted garage feel less enclosed and improve the quality of the living environment. Their placement should consider neighboring properties, furniture layouts, ventilation, energy efficiency, and exterior appearance.
Where privacy is important, carefully positioned windows, suitable glazing, and window coverings can help balance daylight with visual screening.
Permits and Building Code Considerations
Converting a garage into habitable space often requires approval from the local building department. The project may involve changes to insulation, ventilation, heating and cooling, electrical systems, emergency exits, and structural components.
Before construction begins, verify zoning restrictions, permitted uses, parking requirements, and any rules that apply to accessory dwelling units.
Plans may need to show the proposed floor layout, insulation assemblies, mechanical systems, windows, and other building details. Required inspections should be completed at the appropriate stages before the work is concealed.
Losgatos Builders encourages homeowners to confirm the requirements that apply to their property before beginning a garage conversion. Early planning can help reduce delays and prevent expensive modifications later.
Common Garage Conversion Mistakes to Avoid
Several problems can undermine an otherwise attractive renovation.
Ignoring slab moisture: Installing finished flooring without checking moisture conditions can lead to adhesive failure, warping, or mold-related problems.
Using inadequate insulation: Insufficient thermal protection can make the converted space uncomfortable and increase heating and cooling costs.
Choosing an incorrectly sized HVAC system: Equipment that is too large or too small may provide uneven temperatures and inefficient operation.
Sealing the space without ventilation: Air sealing should be combined with appropriate fresh-air provision and moisture control.
Overlooking emergency exits: Bedroom and ADU layouts must comply with the applicable escape and rescue requirements.
Skipping permits: Unapproved work can create safety issues and complications when selling or refinancing a property.
Create a Comfortable Garage Conversion With Losgatos Builders
A successful garage conversion combines attractive design with practical building science. Proper insulation, suitable heating and cooling, moisture management, ventilation, and emergency egress all contribute to a space that feels comfortable and functions reliably.
Losgatos Builders can help homeowners explore the planning and construction considerations involved in transforming an underused garage into a more functional living area. Whether your project involves a guest bedroom, home office, or accessory dwelling unit, careful coordination helps bring the design, building systems, and finishing details together.
Before starting your renovation, assess the existing garage, define how you intend to use the new space, and confirm the applicable permits and building requirements. With a well-planned approach, your converted garage can become a comfortable and useful extension of your home.