






Structural Wall Removal Guide
Opening up your home can transform the way you use and enjoy your living space. Many homeowners choose to remove the wall between the kitchen and living room to create a brighter, more spacious, and connected environment. However, before starting an open-concept renovation, it is important to understand whether the wall supports the structure above it. Structural wall removal requires careful planning, professional engineering, and the right support system to protect your home’s stability.
At Losgatos Builders, thoughtful remodeling begins with understanding the existing structure and planning improvements around your home’s needs. Whether you want a more open kitchen, a larger living area, or a modern interior layout, understanding load-bearing wall removal, beam installation, and permit requirements can help you prepare for a successful renovation.
What Is Structural Wall Removal?
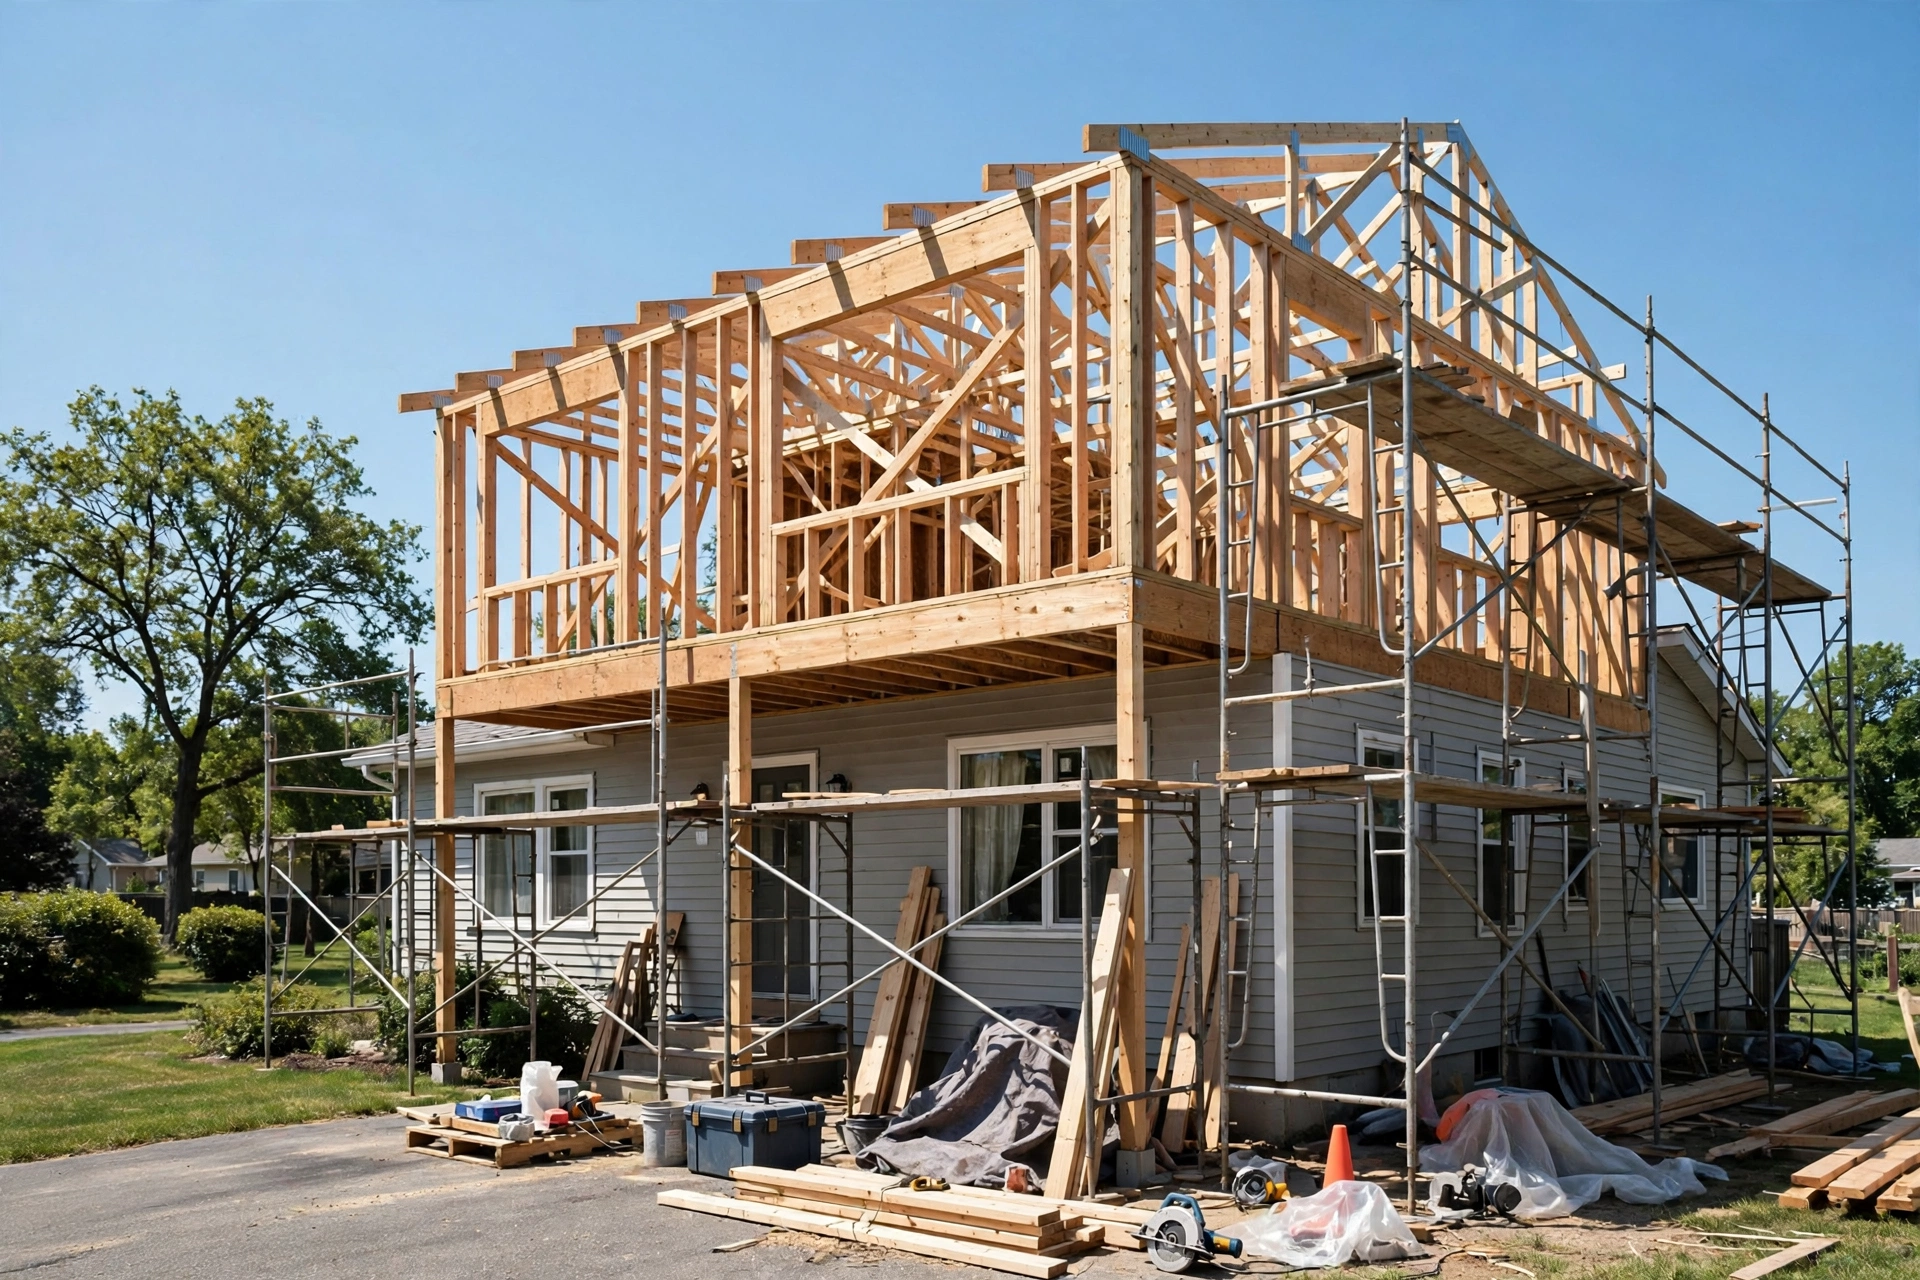
Structural wall removal involves removing a wall that supports loads from the roof, ceiling, upper floors, or other structural components. Unlike a non-load-bearing partition, a load-bearing wall helps distribute the building’s weight toward the foundation. Removing it without providing an appropriate replacement support system can compromise structural stability.
Open-concept remodeling often involves replacing part or all of a load-bearing wall with a properly engineered beam. This beam transfers the loads to suitable supporting points, allowing the space below to remain open.
How to Identify a Load-Bearing Wall
A wall’s appearance alone cannot determine whether it is load-bearing. Some interior walls support significant structural weight, while others simply divide rooms.
Common indicators include:
Floor joists or roof framing resting on the wall.
The wall running perpendicular to floor joists.
Support walls or beams aligned above or below it.
The wall’s location beneath a major structural connection.
These indicators are not conclusive. A qualified structural engineer should evaluate the framing, load paths, and supporting conditions before any demolition begins.
Why Homeowners Choose Open-Concept Remodeling
Removing a wall between the kitchen and living room can improve the flow between frequently used areas. It can also allow natural light to travel farther through the home and make entertaining easier.
An open floor plan may provide better visibility for families, more flexible furniture arrangements, and additional opportunities for modern lighting and interior design. However, the final layout should also account for storage, cooking ventilation, noise, and the practical separation of different living areas.
LVL vs. Steel I-Beams: Choosing the Right Structural Support
Selecting the correct beam is one of the most important parts of load-bearing wall removal. Laminated veneer lumber (LVL) and structural steel I-beams are two common options, and each offers different benefits depending on the home’s design.
LVL Beams for Residential Projects
LVL beams are engineered wood products made by bonding layers of wood veneer together. They provide consistent structural properties and are commonly used in residential construction.
Potential benefits include compatibility with wood framing, convenient installation in many residential settings, and the ability to fit certain ceiling configurations. LVL beams may be suitable for openings where the required span and loads fall within the product’s design limits.
However, LVL beams are not appropriate for every opening. Their dimensions, bearing requirements, moisture exposure, and load capacity must be evaluated for the specific project.
Steel I-Beams for Wider Openings
Steel I-beams are often considered when a project requires substantial load capacity or a long unsupported span. Their shape provides efficient structural performance, making them useful for many large open-concept renovations.
Steel beams may allow wider openings, depending on the loads and support arrangement. They can also provide design flexibility when a homeowner wants fewer intermediate supports.
However, steel beams can be heavy and may require specialized lifting equipment, engineered connections, and appropriate fire protection. The supporting posts, walls, and foundations must also be capable of carrying the transferred loads.
How Do You Choose Between LVL and Steel?
There is no universal winner. The appropriate material depends on the opening’s width, the weight it must support, the available framing depth, installation access, and project budget.
A structural engineer calculates the required beam dimensions and specifies the connections and bearing points. Losgatos Builders can help homeowners plan their remodeling goals around the structural requirements established for their project.
Temporary Shoring Walls During Structural Removal
Before removing a load-bearing wall, temporary supports may be necessary to carry the structure’s weight while the permanent beam is installed. This process is known as temporary shoring.
How Temporary Shoring Works
Temporary shoring walls or engineered support systems create an alternative load path during construction. They must be positioned on suitable supporting surfaces and designed for the loads involved.
The general sequence includes:
Assessing the existing framing and structural requirements.
Planning and installing appropriate temporary supports.
Removing the existing wall in a controlled sequence.
Installing the engineered beam and its required connections.
Verifying the permanent support system before removing temporary supports.
The exact method varies by building design. Improper shoring can cause sagging floors, ceiling cracks, structural movement, or serious damage. Temporary supports should never be improvised or removed before the permanent system is ready.
Flush Beam Ceiling Installation for a Seamless Look
A flush beam ceiling is a popular choice for homeowners who want an uninterrupted ceiling line after removing a wall. Rather than extending below the ceiling, the beam is positioned within the framing when the structural design allows.
Benefits of a Flush Beam Ceiling
A recessed beam can create a cleaner transition between the kitchen and living room. It can support a minimalist interior design, preserve ceiling height below the beam, and reduce the appearance of a structural interruption.
This option can work especially well in renovations where maintaining a consistent ceiling plane is a priority.
What Does Installation Involve?
The process begins with an assessment of the existing framing and available structural depth. The engineer determines whether the beam can be recessed without compromising its performance or the surrounding framing.
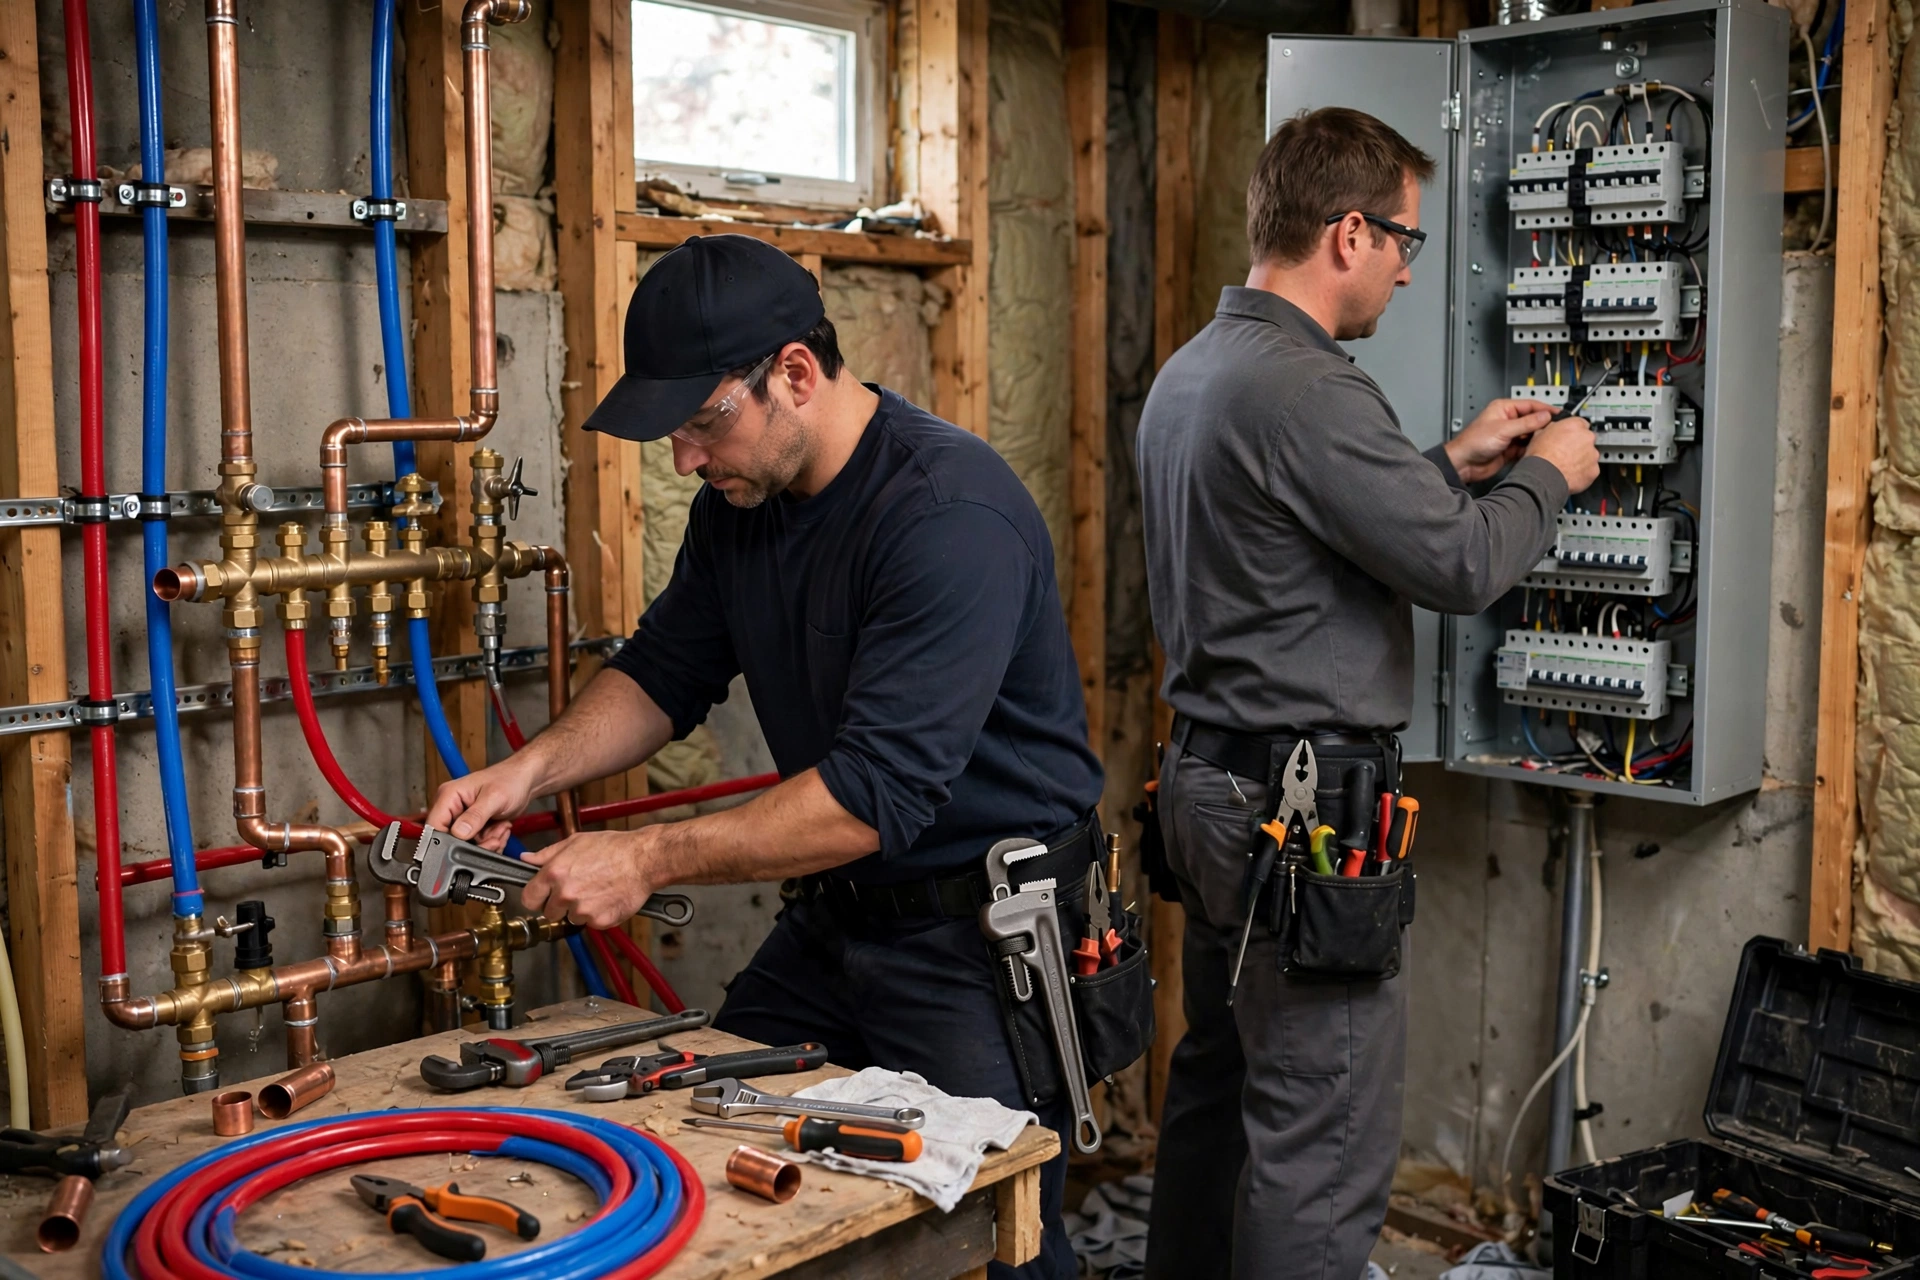
Contractors must also coordinate electrical wiring, plumbing, HVAC ducts, insulation, and other services within the ceiling. Depending on the home’s construction, a flush beam may require additional framing modifications and finishing work.
If the existing structure cannot accommodate a recessed beam, an exposed beam or a beam extending slightly below the ceiling may be a more practical alternative.
Load-Bearing Wall Removal Cost: What Should You Expect?
The cost of load-bearing wall removal varies from one project to another. A simple opening in a relatively accessible home may require less work than a wide opening involving multiple floors, complex framing, or extensive utility relocation.
Factors That Affect the Total Cost
Important cost considerations include:
Structural engineering: Site evaluations, calculations, and construction drawings.
Permits and inspections: Local application fees and required inspection stages.
Beam materials: The size and type of LVL or steel beam specified.
Temporary shoring: Support materials, labor, and installation requirements.
Structural installation: Beam placement, connections, posts, and bearing supports.
Utility relocation: Changes to electrical wiring, plumbing, or HVAC systems.
Interior finishing: Drywall, flooring, trim, painting, and ceiling repairs.
How to Plan Your Remodeling Budget
Before construction begins, obtain a detailed estimate based on a site assessment and the proposed structural design. Ask for separate costs covering engineering, permits, demolition, beam installation, utility work, and finishing.
It is also wise to allow for unexpected conditions discovered after the wall is opened. Hidden wiring, plumbing, damaged framing, or additional support requirements can affect the final price.
The lowest initial estimate is not necessarily the best value. Clear project specifications, appropriate insurance, qualified professionals, and proper permitting help homeowners compare contractors more effectively.
Building Permits and Structural Inspections
Structural modifications commonly require permits and inspections, although the exact requirements depend on the local jurisdiction and the project’s scope.
What Documentation May Be Required?
The building department may request structural calculations, beam specifications, connection details, and information about supporting posts or foundations. Plans may also need to show how altered electrical, plumbing, or mechanical systems will be addressed.
Homeowners should confirm requirements before demolition begins rather than assuming that an interior renovation is exempt from approval.
Why Inspections Matter
Inspections help verify that the work meets applicable building requirements. Depending on the project, an inspection may be required after the beam and connections are installed but before the framing is concealed by drywall.
Additional inspections may apply when electrical, plumbing, or other building systems are modified. Keeping documentation organized and coordinating inspection appointments can help prevent unnecessary construction delays.
Losgatos Builders encourages homeowners to approach remodeling with careful planning and an understanding of the approvals their project may require.
Common Mistakes to Avoid During Wall Removal
Removing a Wall Without a Structural Assessment
Never assume that a wall is non-load-bearing based on its thickness or location. Obtain a professional evaluation before beginning demolition.
Choosing a Beam Based Only on Price
The cheapest beam is not necessarily suitable for the required span and loads. Beam selection should follow engineering calculations and approved construction details.
Overlooking Electrical and Plumbing Systems
Walls and nearby ceiling spaces may contain wiring, pipes, switches, or ducts. Identifying these systems early helps reduce unexpected expenses and installation complications.
Skipping Permits or Required Inspections
Unapproved structural work can create safety concerns and complications during future property transactions. Verify local requirements and complete the necessary approval process.
Forgetting About the Finished Design
Structural work is only part of an open-concept renovation. Lighting, flooring transitions, cabinetry, ventilation, and furniture placement should all be considered when planning the new layout.
Transform Your Home With Losgatos Builders
Structural wall removal can make a home feel more open, improve the connection between living spaces, and create new possibilities for modern interior design. However, a successful renovation depends on more than taking down a wall. It requires the right beam, carefully planned temporary support, appropriate engineering, and compliance with local building regulations.
Losgatos Builders understands the importance of combining practical remodeling goals with thoughtful planning. If you are considering removing the wall between your kitchen and living room, start by evaluating your home’s structural requirements and defining the layout you want to achieve.
With professional guidance and a well-organized remodeling plan, you can move toward a more functional and inviting home while protecting its structural integrity.
Contact Losgatos Builders to discuss your remodeling ideas and explore the next steps for your open-concept renovation.