






Whole House Plumbing and Electrical Upgrades
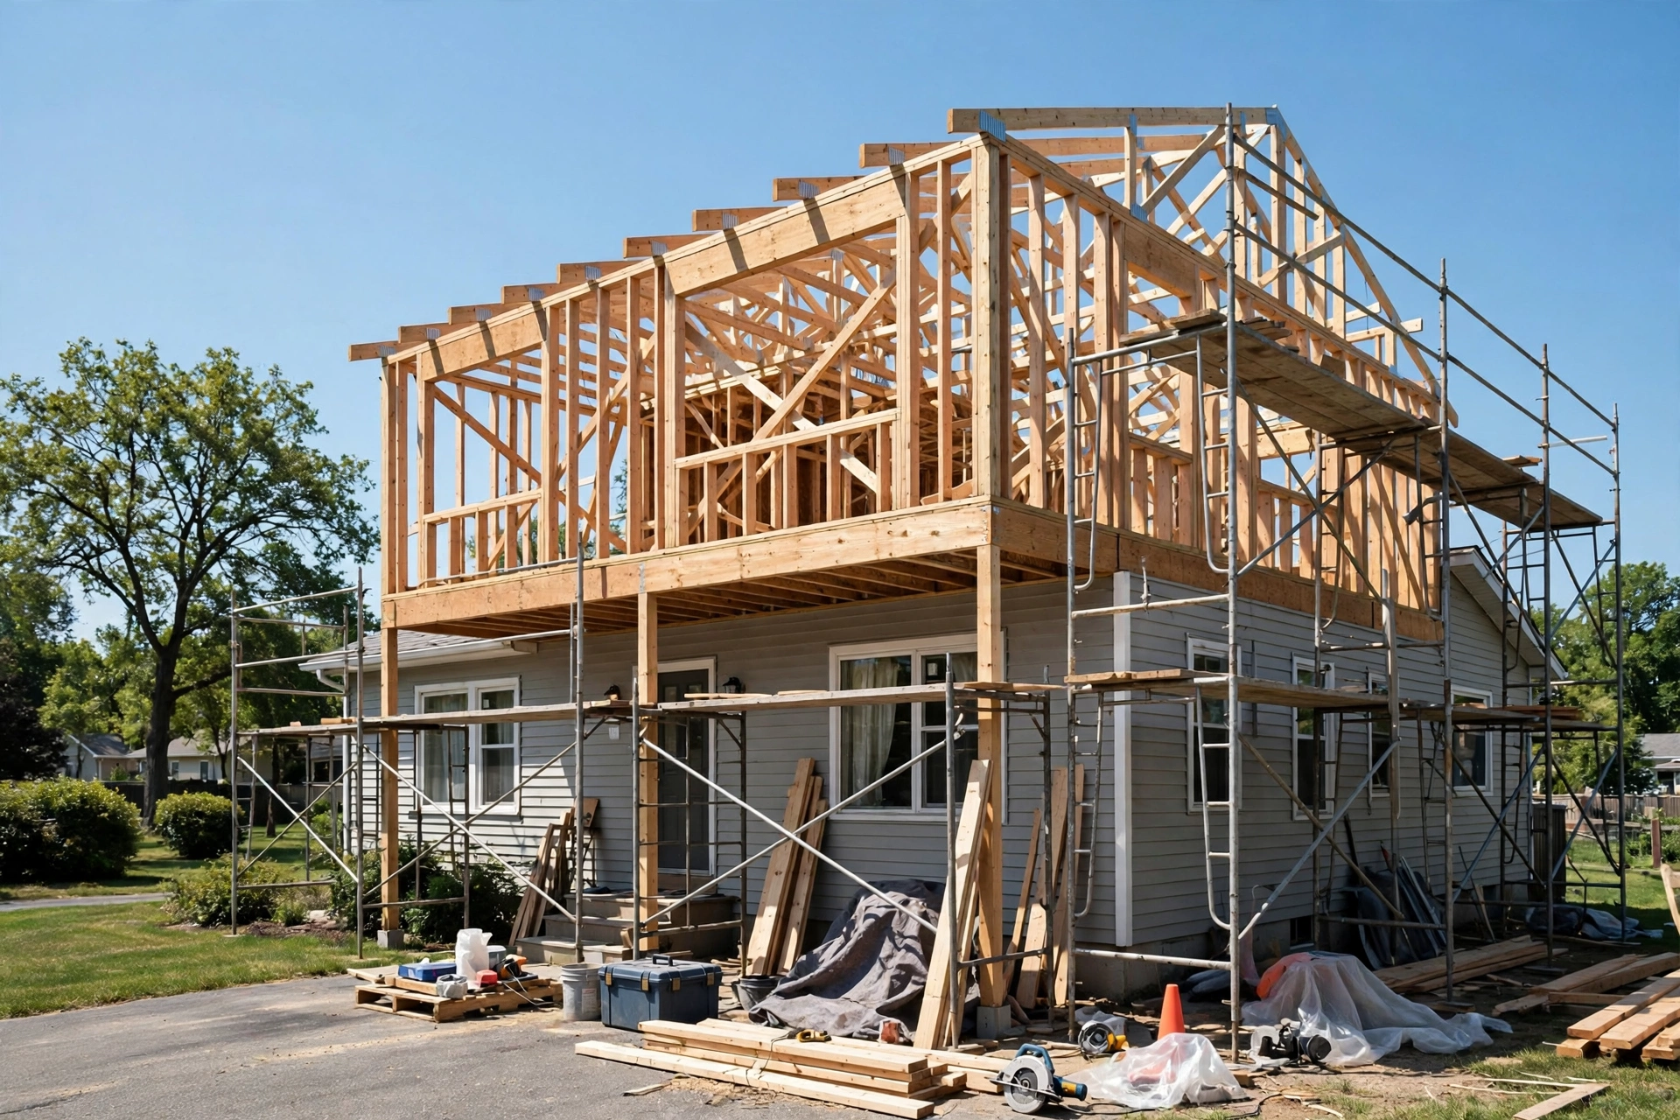
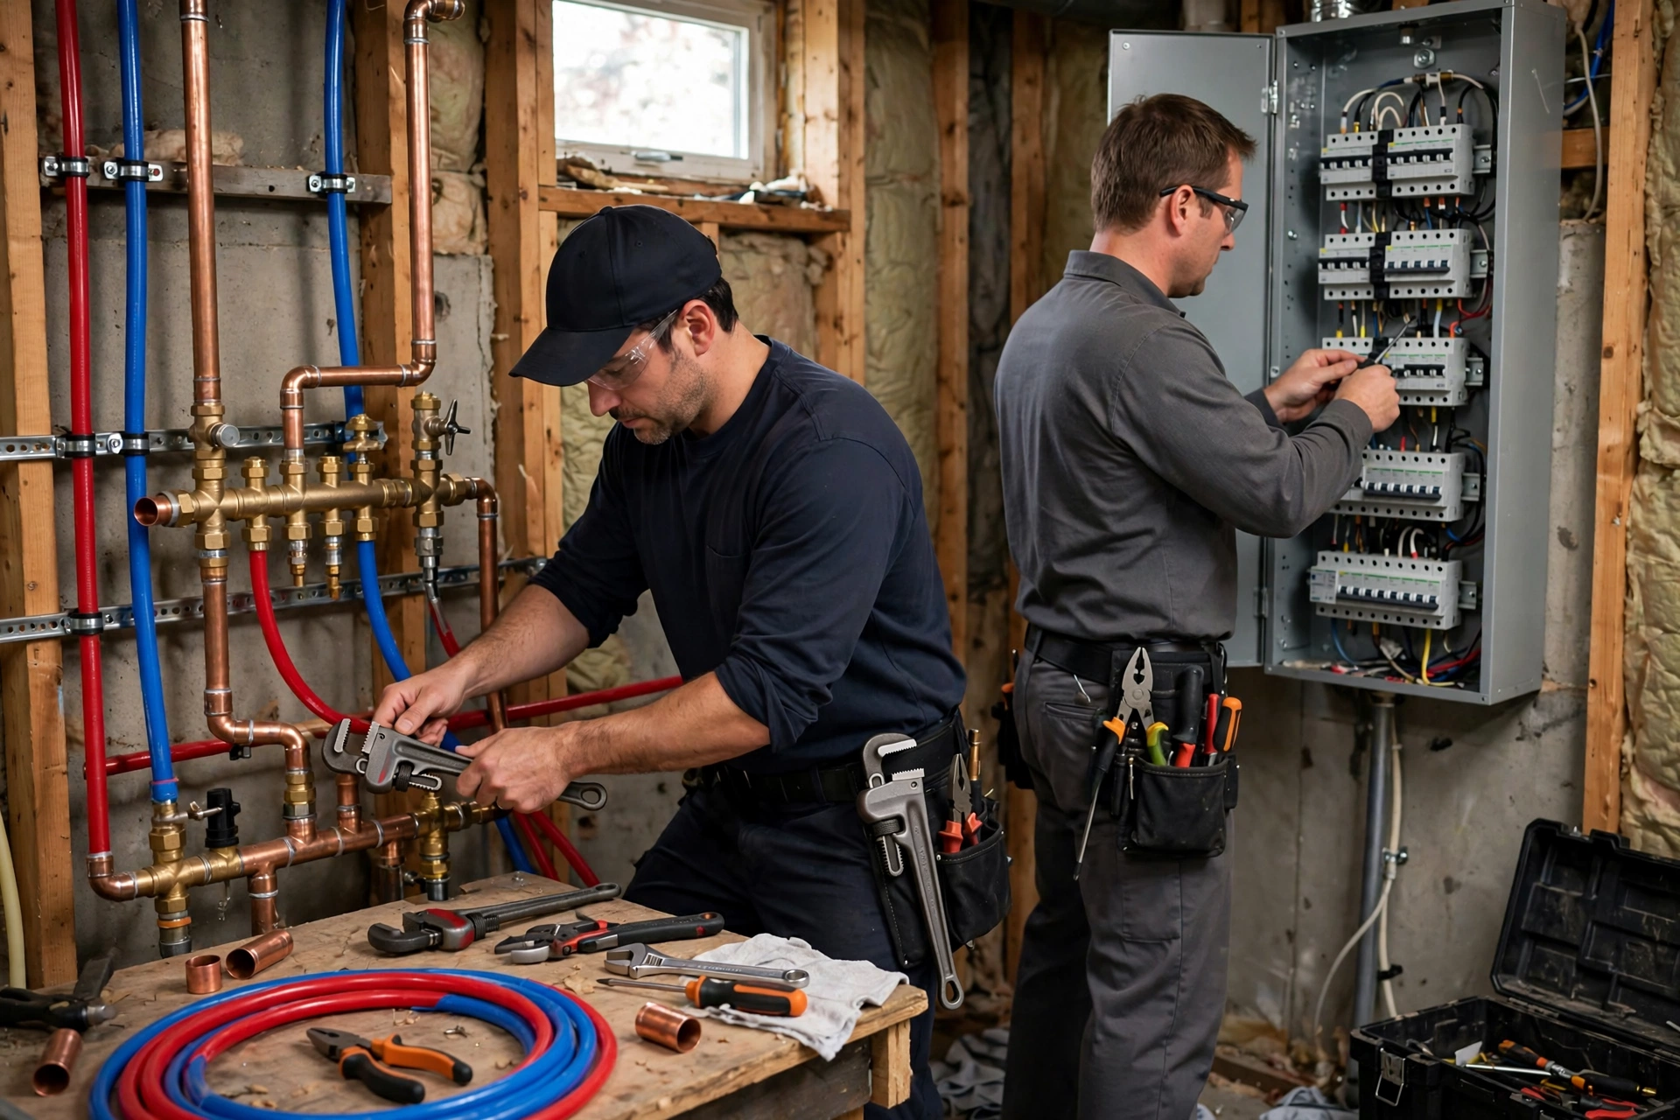
A successful home renovation involves more than updating kitchens, bathrooms, flooring, and interior finishes. Behind the walls, plumbing and electrical systems play a critical role in a home’s safety, efficiency, and everyday functionality. If you are planning a major remodel, upgrading these essential systems can help prevent future problems and prepare your property for modern appliances, fixtures, and household demands.
At Losgatos Builders, careful remodeling planning means considering both the visible improvements and the infrastructure that supports them. From a 200-amp electrical panel upgrade to whole-house PEX repiping and tankless water heater installation, understanding your home’s existing systems can help you make informed decisions before construction begins.
Why Whole House Plumbing and Electrical Upgrades Matter
Older homes may contain outdated wiring, aging water supply lines, undersized electrical panels, or plumbing systems that no longer meet a household’s needs. These issues can become more noticeable during renovations, especially when homeowners add bathrooms, install modern appliances, or reconfigure living spaces.
A whole house plumbing upgrade can improve water distribution and address deteriorating pipes. Electrical upgrades can provide appropriate capacity for new equipment, lighting, and other electrical loads.
Signs Your Home May Need Infrastructure Upgrades
Several warning signs may indicate that your home’s systems need professional evaluation.
Frequent circuit breaker trips or insufficient electrical capacity for new appliances.
Flickering lights, damaged outlets, or other electrical irregularities.
Leaking, corroded, or repeatedly repaired water supply pipes.
Persistent plumbing leaks or noticeable deterioration in pipe materials.
Inconsistent hot water or inadequate hot water capacity.
Planned renovations that significantly increase electrical or plumbing demand.
These symptoms do not always mean a complete replacement is necessary. A qualified electrician or plumber can inspect the existing systems and determine which repairs or upgrades are appropriate.
Understanding a 200-Amp Electrical Panel Upgrade
Electrical demand has changed considerably as homes have added air conditioning, electric cooking appliances, electric vehicle chargers, and other high-demand equipment. Depending on the existing service capacity and planned improvements, a homeowner may consider upgrading to a 200-amp electrical service.
However, not every home requires 200 amps. The appropriate service size depends on a calculated load assessment, the equipment being installed, and the home’s electrical configuration.
When Is a 200-Amp Service Necessary?
An electrical service upgrade may be worth considering when an existing panel cannot accommodate planned circuits or when the calculated household load exceeds its available capacity.
Common reasons include:
Adding an electric vehicle charging station.
Installing an electric heat pump or electric water heater.
Remodeling a kitchen with additional high-demand appliances.
Expanding a home or adding a separate living area.
Replacing outdated electrical equipment that cannot safely support the planned installation.
A licensed electrician should evaluate the existing panel, service conductors, grounding and bonding, and calculated electrical load before recommending a service upgrade.
What Does a Panel Upgrade Involve?
A 200-amp upgrade may involve more than replacing the panel enclosure. Depending on the existing installation, the project may require changes to the meter equipment, service conductors, grounding system, circuit breakers, and other electrical components.
The utility company may also need to coordinate service disconnection, reconnection, or changes to the electrical service. Permit approval and inspections may be required before the upgraded system is placed into service.
Understanding 200-Amp Panel Upgrade Cost
The cost of a 200-amp panel upgrade varies according to the existing equipment, installation location, utility requirements, and extent of electrical work.
Factors affecting the total cost include:
The panel and associated electrical equipment.
Changes to service conductors and meter equipment.
Grounding and bonding corrections.
Circuit repairs or additional wiring.
Permit fees and inspection requirements.
Utility coordination and labor.
Access difficulties or repairs to walls and exterior finishes.
A straightforward panel replacement can differ significantly in price from a complete service upgrade involving new conductors and extensive electrical corrections. Request a detailed estimate that identifies the equipment, labor, permit fees, and any additional work that may be necessary.
Whole House Repiping: PEX vs. Copper
Repiping replaces some or all of a home’s existing water supply pipes. It may be appropriate when pipes are deteriorating, leaking repeatedly, or unsuitable for the planned renovation.
Two common materials for residential water supply systems are cross-linked polyethylene (PEX) and copper. Each has different installation characteristics, costs, and maintenance considerations.
PEX Repiping for Residential Homes
PEX is a flexible plastic piping material commonly used in residential plumbing. Its flexibility can make it easier to route through walls and floor framing, depending on the home’s layout.
Potential advantages include fewer fittings along certain pipe runs, resistance to many forms of corrosion, and relatively efficient installation. PEX can also reduce the need to open large sections of finished walls when suitable access routes are available.
However, PEX must be installed according to the manufacturer’s requirements and applicable plumbing codes. Exposure to ultraviolet light, temperature limitations, connection compatibility, and local restrictions must be considered.
Copper Repiping: Advantages and Considerations
Copper has a long history of use in residential plumbing systems. It is durable when correctly installed and can be suitable for many water supply applications.
Copper is rigid, which can be useful in exposed installations, but it may require more fittings and labor when routing pipes through complex layouts. Material and installation costs can also be higher than some PEX systems.
Copper is not immune to corrosion. Water chemistry, installation quality, and environmental conditions can influence its long-term performance.
Which Repiping Material Is Better?
There is no single answer for every property. PEX may be attractive when flexibility and installation efficiency are priorities, while copper may suit projects where its material characteristics and installation conditions are preferred.
A plumbing professional should consider the existing system, local code requirements, water conditions, pipe routing, and project budget before recommending a material.
Planning a Whole House Repiping Project
Before repiping begins, identify the locations of existing supply lines, fixtures, shutoff valves, and any pipes concealed in walls or ceilings. The plumber can then plan the replacement routes and determine which areas need access openings.
After installation, the system should be tested according to applicable requirements before walls and ceilings are repaired. Insulation, pipe supports, and protection against freezing should also be addressed where relevant.
Tankless Water Heater Installation During a Remodel
A tankless water heater heats water as it passes through the unit rather than storing a large volume of hot water in a tank. For some households, this can provide an efficient approach to hot water delivery while reducing the equipment’s storage footprint.
However, the correct system depends on household demand, the incoming water temperature, the fuel or energy source, and the available utility capacity.
Benefits of Tankless Water Heaters
Tankless systems can offer several benefits:
A compact design that may free up space.
Reduced standby heat loss compared with many conventional storage systems.
Extended hot water availability when the unit is correctly sized for demand.
Options for gas-fired and electric configurations, depending on the property.
Tankless systems do not provide unlimited hot water under every condition. Their output is limited by the unit’s capacity and the temperature rise required to heat the incoming water.
Planning the Installation
A tankless water heater installation requires more than mounting the unit and connecting water lines. The installer must assess the existing plumbing, gas supply or electrical service, venting requirements, combustion air where applicable, condensate disposal for certain models, and the manufacturer’s installation specifications.
Gas vs. Electric Tankless Systems
Gas-fired units may require an appropriately sized gas line and approved venting system. Existing gas infrastructure may need modification if it cannot supply the required input.
Electric tankless systems can have substantial electrical demands, sometimes requiring multiple dedicated circuits or a larger electrical service. An electrician should calculate the load before an electric unit is selected.
Coordinating the water heater installation with a planned electrical panel upgrade can help avoid incompatible equipment choices or expensive changes later.
Electrical Rewiring During a Home Remodel
A major renovation can provide an opportunity to inspect and improve wiring that would otherwise remain concealed behind finished walls.
Electrical rewiring may involve replacing deteriorated wiring, adding circuits, correcting unsafe connections, or installing new outlets and lighting to support the updated floor plan.
When Should Rewiring Be Considered?
An electrician may recommend additional work when the existing wiring is damaged, improperly modified, or unsuitable for the intended use. Older systems may also require closer evaluation when a remodel involves new appliances or substantial changes to room layouts.
Rewiring is not automatically required throughout an entire home simply because the property is older. The scope should be based on the condition of the existing installation, the proposed changes, and applicable safety requirements.
Coordinating Wiring With Remodeling Work
Electrical planning should take place before drywall installation and finish work. This allows the team to coordinate outlet locations, lighting controls, appliance circuits, smoke alarms, and other electrical needs with cabinetry, plumbing, and HVAC systems.
A qualified electrician should handle wiring modifications and verify that the completed work meets the applicable code requirements. Homeowners should avoid attempting panel work or concealed wiring modifications without the necessary qualifications.
Meeting Current California Building Codes
Home remodeling projects in California may be subject to state building standards, locally adopted amendments, and requirements enforced by the authority having jurisdiction. The applicable rules depend on the project location, scope, and permit application.
Permits for Plumbing and Electrical Upgrades
Electrical service changes, panel replacements, repiping projects, and water heater installations may require permits and inspections. Requirements vary, so homeowners should confirm the applicable process with their local building department before work begins.
Permits help ensure that relevant parts of the installation are reviewed for compliance. They also create a record of permitted work that may be useful for future maintenance or property transactions.
Energy Efficiency and Water Heating Requirements
California’s energy standards can affect equipment selection and installation details, particularly when a remodel involves water heating or other energy-related systems.
Depending on the project, requirements may address water heater efficiency, controls, insulation, pipe insulation, electrical readiness, or other installation details. The California Energy Commission publishes the state’s energy standards, while local building departments administer applicable permitting and inspection procedures.
Why Local Verification Matters
Building codes and adopted amendments can change, and not every requirement applies to every renovation. Confirm the standards in effect for your project’s permit and consult licensed professionals familiar with the property’s jurisdiction.
Losgatos Builders encourages homeowners to address permitting and code questions early so that infrastructure improvements can be coordinated with the overall remodeling schedule.
Common Mistakes to Avoid During Infrastructure Upgrades
Upgrading Equipment Without Calculating Demand
A larger electrical panel or water heater is not automatically the right solution. Equipment should be selected based on calculated loads, household requirements, and the condition of the existing infrastructure.
Mixing Incompatible Plumbing Materials
Repiping requires compatible fittings, connectors, and approved materials. Improper connections can lead to leaks or premature system failure.
Ignoring Hidden Damage
Opening walls during a remodel may reveal deteriorated framing, moisture damage, or other concealed problems. These issues should be evaluated before new plumbing and wiring are covered.
Leaving Permits Until the End
Delaying permit applications or inspections can disrupt construction and require finished work to be reopened. Confirm approval requirements before scheduling major infrastructure work.
Failing to Coordinate Contractors
Plumbing, electrical, and remodeling work often overlap. A coordinated plan helps prevent conflicts involving pipe routes, wiring, cabinets, ceiling framing, and mechanical equipment.
Plan Your Home Infrastructure Upgrades With Losgatos Builders
Whole-house plumbing and electrical improvements can help prepare your home for modern appliances, updated bathrooms, kitchen renovations, and expanded living spaces. From evaluating a 200-amp electrical service to comparing PEX and copper repiping options, the most effective approach begins with a clear understanding of your property’s needs.
Losgatos Builders understands the importance of coordinating behind-the-scenes infrastructure with the visible results of a home renovation. Planning electrical capacity, plumbing routes, water heating, and required approvals early can help reduce avoidable delays and support a more organized construction process.
If you are preparing for a major remodel, consider having your existing plumbing and electrical systems evaluated before finalizing the design. With qualified professionals, appropriate permits, and a well-coordinated plan, you can make informed decisions that support your home’s safety, functionality, and long-term performance.