







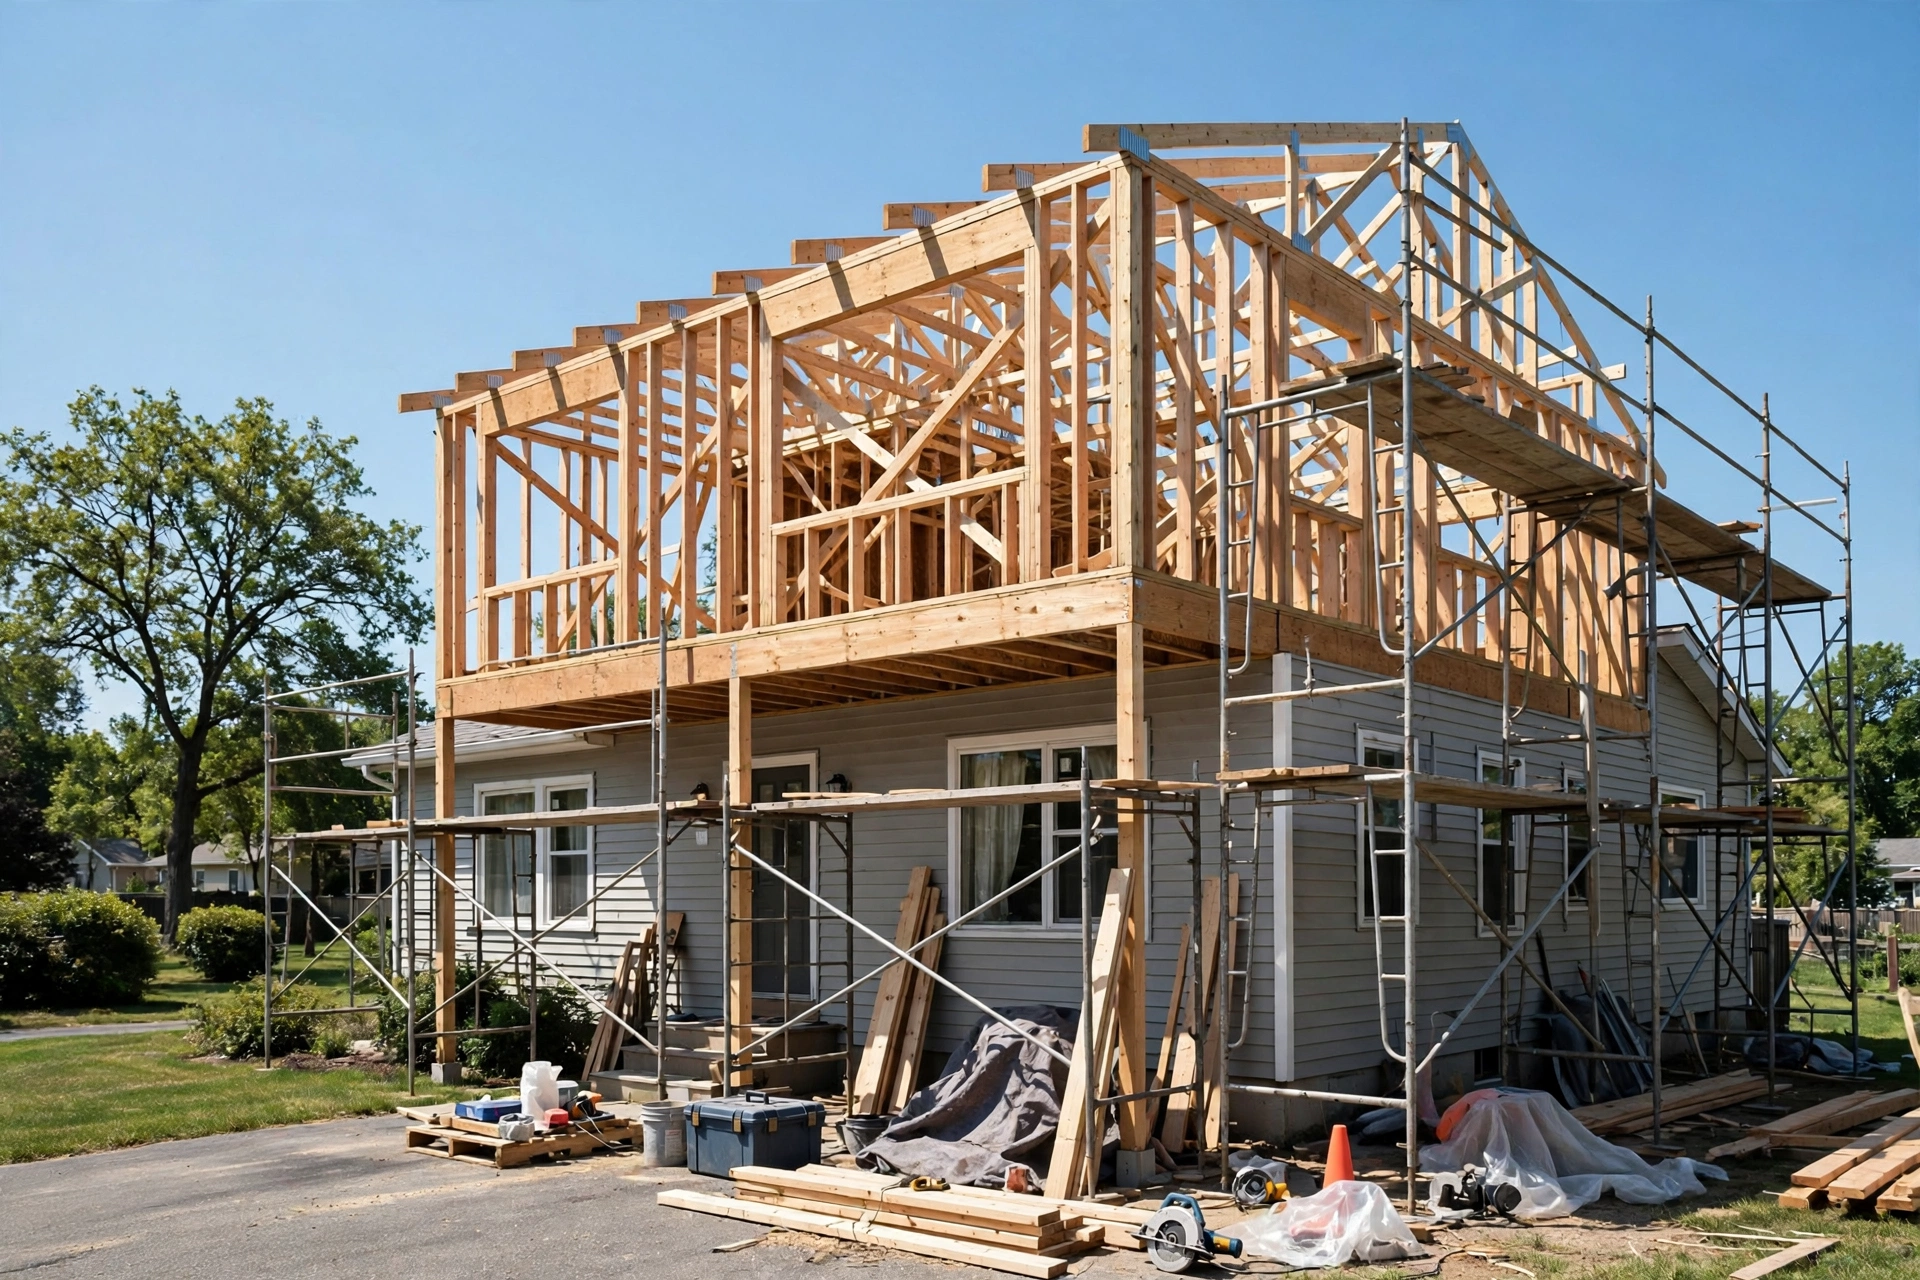
Second Story Addition Structural Engineering
Adding a second story to your home can create valuable living space without expanding the building’s footprint. Whether you need additional bedrooms, a private home office, or a larger primary suite, building upward can be an effective alternative to moving or extending outward. However, a successful second-story addition requires careful structural planning to ensure the existing house can safely support the added weight.
At Losgatos Builders, understanding the relationship between foundations, load-bearing walls, beams, and roof framing is an important part of planning a home expansion. Before construction begins, homeowners should evaluate the existing structure, identify potential reinforcement needs, and understand the permits and inspections involved. This guide explains the major engineering considerations behind adding a second floor to an existing home.
What Is a Second Story Addition?
A second-story addition involves constructing a new level above an existing single-story home. Depending on the design, the project may include new bedrooms, bathrooms, hallways, storage areas, and living spaces.
Unlike a ground-level addition, building upward increases the loads carried by the existing structure. The foundation, first-floor walls, beams, columns, and connections must be evaluated to determine whether they can support the proposed design.
Benefits of Adding a Second Floor
A second-story addition can increase the home’s usable floor area while preserving outdoor space. This can be especially valuable on properties where setbacks, lot size, or existing landscaping limit ground-level expansion.
Other potential benefits include creating a more functional layout, separating bedrooms from shared living areas, and improving how the household uses its existing property.
However, the project may involve substantial structural work, temporary exposure to weather, and changes to the roof and building systems. Understanding these requirements early helps homeowners plan realistic budgets and construction schedules.
Foundation Inspection Before Adding a Second Story
The foundation transfers the building’s weight into the soil. When a second floor is added, the foundation may need to support additional loads from walls, floors, roofing, furniture, occupants, and other building components.
A foundation that performs adequately for a single-story home is not automatically suitable for a two-story structure.
What Does a Foundation Inspection Involve?
A structural engineer typically reviews the existing foundation, visible signs of movement, supporting walls, and available construction records. Depending on the home’s condition and design, further investigation may be necessary.
The evaluation may consider:
Foundation type, dimensions, and construction materials.
Soil conditions and the foundation’s bearing capacity.
Existing cracks, settlement, or uneven floors.
Locations of load-bearing walls and supporting columns.
The additional loads created by the proposed second floor.
Local seismic requirements and other applicable design standards.
Visible cracks do not always indicate a serious structural problem, but their location, size, pattern, and history should be evaluated when relevant. Similarly, the absence of visible damage does not prove that a foundation has sufficient capacity for an additional story.
Understanding Soil and Foundation Capacity
Soil conditions influence how foundation loads are distributed. Weak or variable soils, previous settlement, drainage problems, and changes in groundwater conditions may affect the feasibility of a second-story addition.
A geotechnical investigation may be recommended when the engineer needs more information about the soil or bearing conditions. The results help inform decisions about foundation reinforcement and other structural improvements.
When Is Foundation Reinforcement Necessary?
Reinforcement may be needed when the existing foundation cannot safely support the proposed loads or when the design requires a different load distribution.
Possible solutions include strengthening existing footings, adding supporting elements, or modifying the foundation system. The appropriate method depends on the actual deficiency identified through engineering evaluation.
Foundation Underpinning Techniques for Structural Support
Foundation underpinning is a construction method used to strengthen or extend existing foundations when additional support is needed. It may be considered during a second-story addition if the existing foundation cannot carry the increased loads in its current condition.
Traditional Mass Concrete Underpinning
Traditional underpinning may involve excavating beneath selected sections of an existing foundation and constructing new concrete supports. The work is typically performed in carefully controlled stages to maintain stability.
Excavation sequence, temporary support, ground conditions, and load transfer must be addressed in the engineering design. Excavating beneath an existing foundation without an approved method can cause settlement or structural failure.
Alternative Foundation Reinforcement Methods
Depending on site conditions, engineers may consider micropiles, helical piles, or other specialized foundation systems. These methods can transfer loads to suitable supporting soils at greater depths or provide additional support where conventional underpinning is impractical.
Not every property needs underpinning, and these methods are not interchangeable. Selection depends on soil conditions, access, existing foundation construction, loading requirements, and local regulations.
How Underpinning Affects Project Costs
Foundation work can add significant expense because it may require excavation, specialized equipment, temporary support, engineering, and additional inspections.
Before work begins, homeowners should understand why reinforcement is needed, what the proposed method accomplishes, and how the work will be sequenced. A clear scope helps reduce uncertainty when comparing contractor estimates.
First-Floor Wall Reinforcement and Load-Bearing Structures
The existing first-floor walls are a critical part of the load path between the new second story and the foundation. Even when the foundation is adequate, the walls and their connections may require reinforcement.
Evaluating Load-Bearing Walls
A structural engineer assesses whether the existing walls can support the added vertical loads and resist the lateral forces associated with wind or earthquakes.
The evaluation may include wall framing, studs, posts, headers, connections, and the locations of openings such as windows and doors. Existing alterations can also affect structural performance, especially if load-bearing elements were previously removed or modified.
Reinforcing Walls and Supporting Beams
Depending on the design, reinforcement may involve additional studs, engineered posts, stronger connections, new beams, or modifications to existing framing.
Beams help transfer loads across openings or between supporting elements. Their size and material depend on the span, loads, support conditions, and applicable engineering requirements.
Why Structural Connections Matter
A structurally adequate beam or wall can still perform poorly if its connections are not designed correctly. Loads must be transferred continuously through the framing and into the foundation.
The engineer may specify connectors, anchor bolts, hold-downs, straps, or other components as required by the design. Installation should follow the approved construction documents and manufacturer specifications.
Second Story Framing Requirements and Beam Selection
Framing establishes the structure of the new level, including its floors, walls, roof, and openings. The framing system must support gravity loads while also resisting lateral forces and meeting applicable building requirements.
Floor Framing Systems
Common options include dimensional lumber joists, engineered wood I-joists, and other engineered floor systems. Each option offers different capabilities in terms of span, depth, stiffness, and installation.
The floor system must be designed for its intended use and the loads it will carry. Excessive deflection or vibration can affect comfort and may damage interior finishes.
Choosing Structural Beams
Depending on the design, beams may be constructed from engineered wood, laminated veneer lumber, or structural steel. The appropriate material is determined by the required span, loads, available installation space, and connection details.
A beam should never be selected based on appearance or a general rule of thumb alone. Engineering calculations determine the required dimensions and supporting conditions.
Seismic and Lateral Load Considerations
In California, seismic design can be particularly important. A second story changes the building’s height, mass, and structural behavior, so the engineer must evaluate how the home will resist earthquake forces.
The design may require shear walls, structural panels, hold-downs, strengthened connections, or other measures. Window placement, large openings, and an open floor plan can influence where lateral support is provided.
Roof Removal Logistics During Construction
Most second-story additions require removing all or part of the existing roof to construct the new floor and upper-level walls. This stage requires careful sequencing because the home may be exposed to weather.
Planning the Roof Removal
Before removing the roof, the contractor should coordinate the structural work, temporary support, material deliveries, and weather protection.
The construction plan should identify which roof sections will be removed, how the building will remain stable during the transition, and when the new framing can provide permanent support.
Depending on the design, portions of the existing roof may be removed in stages rather than all at once.
Protecting the Home During Construction
Rain can damage ceilings, insulation, flooring, electrical equipment, and other interior materials. Temporary coverings and weather-resistant barriers may be needed while the roof is open.
The contractor should plan how to secure these coverings, manage runoff, and protect vulnerable openings. Weather conditions can affect the schedule, so contingency planning is important.
Coordinating Utilities and Interior Access
Roof removal and upper-floor construction may affect electrical wiring, plumbing vents, HVAC equipment, and other building systems. These services should be identified and coordinated before structural work begins.
Homeowners should also discuss noise, dust, access restrictions, and whether the property will remain occupied during construction. In some projects, temporary relocation may be more practical or safer.
Weatherproofing and Building Envelope Protection
The building envelope protects the home from rain, wind, moisture, and unwanted air leakage. During a second-story addition, the transition between existing and new construction requires particular attention.
Roof Flashing and Water Management
Roof-to-wall connections, valleys, penetrations, and other vulnerable areas must be detailed to direct water away from the structure. Proper flashing and underlayment help prevent water from entering the building.
Exterior walls also require appropriate weather-resistive barriers, flashing around windows and doors, and compatible connections between old and new materials.
Insulation and Air Sealing
The new second floor should include insulation and air sealing appropriate for the climate and applicable energy requirements.
The design must account for thermal bridging, moisture movement, ventilation, and condensation risks. Bathrooms and other moisture-producing areas may need dedicated exhaust ventilation.
Coordinating these details during framing is usually easier than correcting them after finishes have been installed.
Adding a Second Floor Cost: What Influences the Budget?
The cost of adding a second floor varies widely depending on the home’s size, structural condition, design complexity, materials, and local construction costs. Foundation reinforcement and extensive first-floor modifications can significantly affect the final budget.
Major Cost Factors
Engineering and design: Structural calculations, architectural plans, and professional assessments.
Foundation work: Underpinning or reinforcement when required.
Framing and beams: Floor systems, wall framing, structural connections, and roof construction.
Roof removal and replacement: Demolition, disposal, new roofing, and weather protection.
Electrical and plumbing: New circuits, lighting, bathrooms, and other building services.
HVAC systems: Extending or upgrading heating and cooling equipment.
Insulation and finishes: Drywall, flooring, windows, doors, painting, and trim.
Permits and inspections: Required approvals, reviews, and inspection fees.
How to Prepare a Realistic Budget
Begin with a feasibility assessment before committing to a detailed construction budget. The engineer’s evaluation can help identify potential structural work, while the architectural design establishes the size and complexity of the addition.
Request itemized estimates and clarify which costs are included. It is also sensible to set aside a contingency for concealed conditions discovered during demolition or foundation work.
City Approvals and Building Permits in California
Second-story additions generally require building permits and review by the local building department. The process may involve structural plans, architectural drawings, energy documentation, and other project-specific submissions.
What Plans May Be Required?
Depending on the jurisdiction and scope, submissions may include foundation details, framing plans, beam calculations, lateral-force-resisting systems, roof plans, and information about electrical, plumbing, and mechanical work.
Local zoning requirements may also affect building height, setbacks, floor area, and other design considerations.
Why Inspections Are Important
Inspections verify that work complies with approved plans and applicable building requirements. Structural framing, foundation work, electrical systems, insulation, and other components may require inspection before they are concealed.
California building standards and local amendments can change. Homeowners should confirm the requirements currently applicable to their property with the local building department and qualified design professionals.
Losgatos Builders encourages homeowners to account for permits and inspections early in the planning process to support a more organized construction schedule.
Common Mistakes to Avoid When Adding a Second Story
Skipping the Foundation Assessment
Assuming that the existing foundation can support another level may lead to costly redesigns or structural problems. Have the foundation and supporting structure evaluated before finalizing the project.
Underestimating Structural Modifications
A second floor can require more than new framing. Wall reinforcement, foundation work, upgraded connections, and lateral support may all be necessary.
Ignoring Weather Protection
An exposed building can suffer water damage during roof removal. Plan temporary protection and construction sequencing before opening the roof.
Starting Construction Before Permit Approval
Beginning work without the required approvals can cause delays, additional expenses, and compliance problems. Confirm the permit process before scheduling major structural work.
Failing to Coordinate the Construction Team
Architects, structural engineers, contractors, electricians, and plumbers need a coordinated plan. Early communication helps reduce conflicts between framing, utilities, and interior layouts.
Plan Your Second Story Addition With Losgatos Builders
A second-story addition can provide the extra living space your household needs while preserving valuable outdoor areas. However, its success depends on understanding the existing foundation, reinforcing the first-floor structure where necessary, selecting appropriate beams, and protecting the home throughout construction.
Losgatos Builders understands the importance of coordinating design goals with the technical requirements of home expansion. By evaluating structural conditions, planning the construction sequence, and addressing permits early, homeowners can make more informed decisions about their renovation.
If you are considering adding a second floor, start with a professional structural evaluation and a clear assessment of your goals and budget. With thoughtful planning and qualified professionals, you can work toward a safe, functional addition that complements your existing home and supports your long-term needs.